Michael Ong Design Office

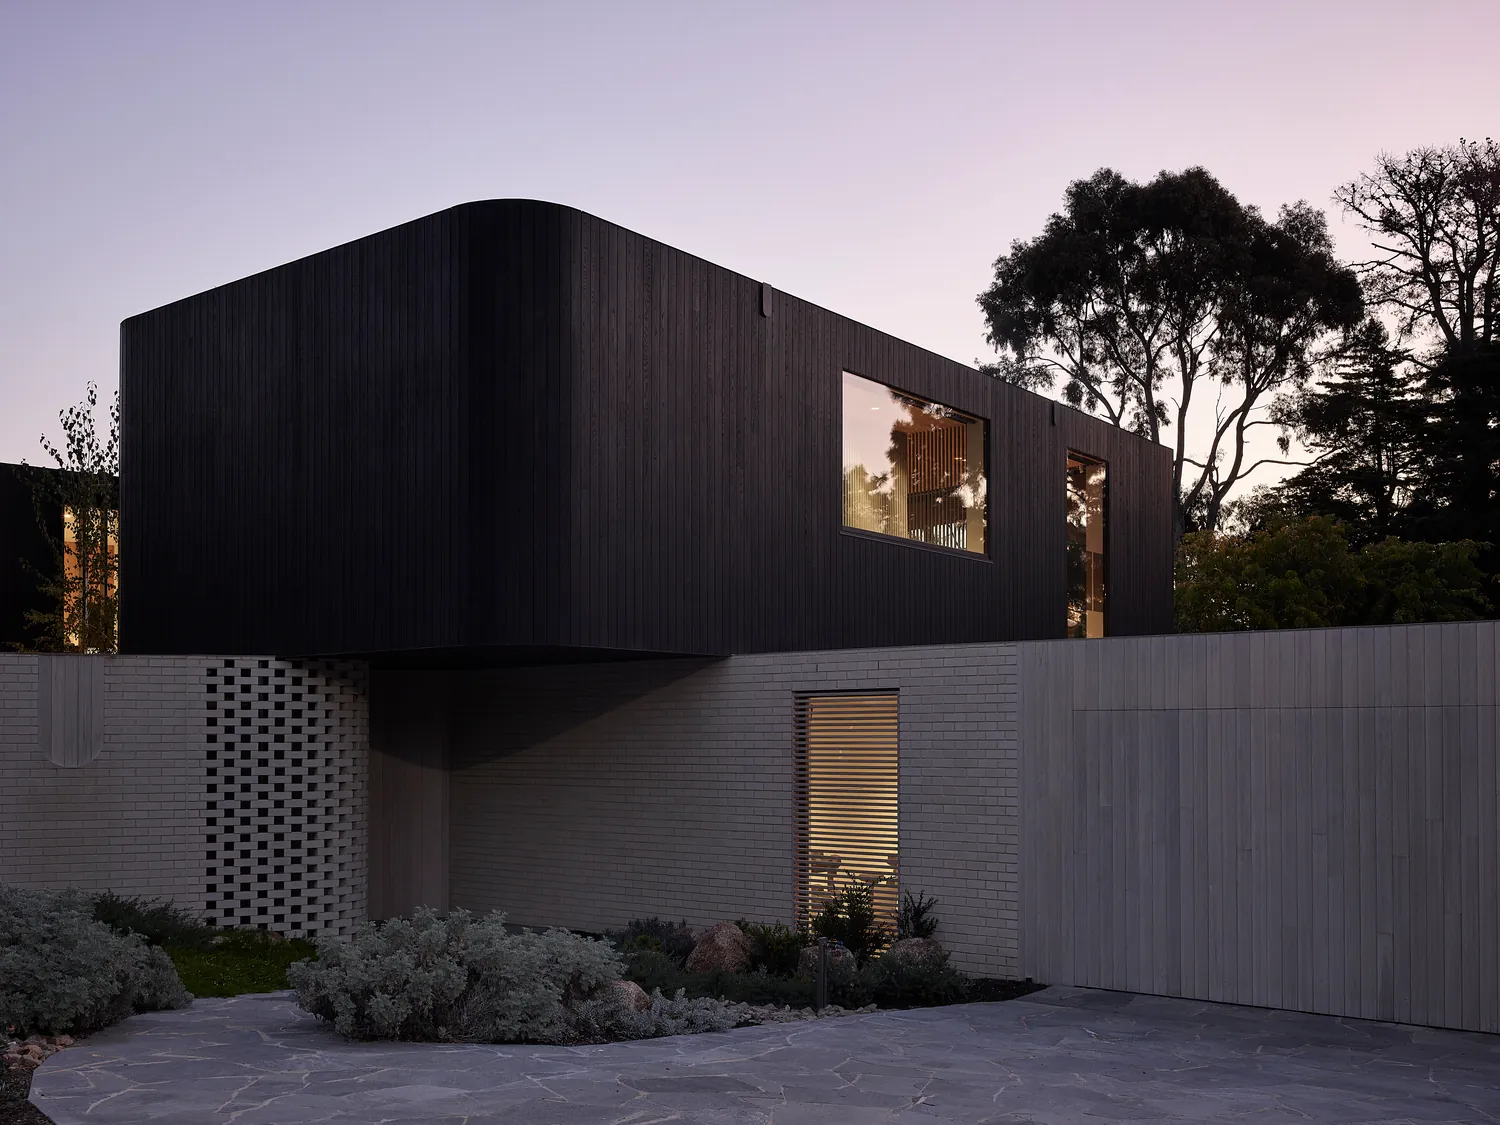
Brimar House at dusk: a dark timber upper level with a curved corner above pale brick walls and a perforated brick screen
Brimar House

An architecture studio in Melbourne. We are excited by the simplicity and beauty found in everyday spaces and objects.
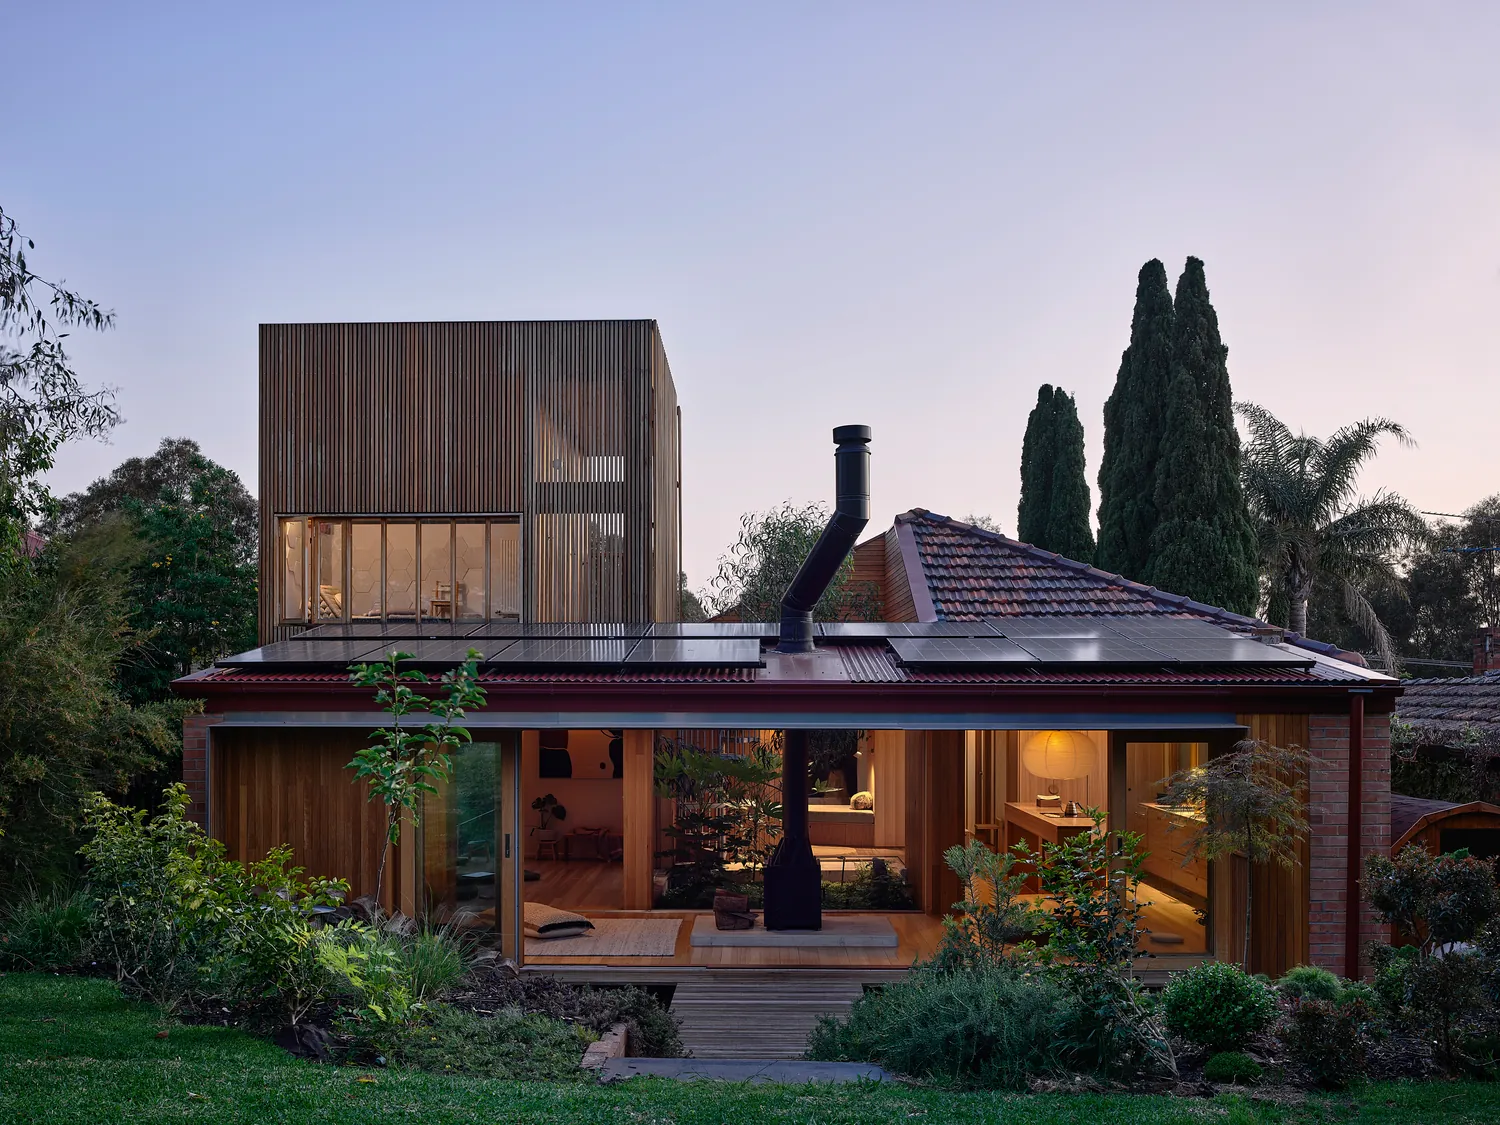
Rear of Park St House at dusk, with the timber-battened upper storey above the original tiled-roof brick house and garden
Park St HouseResidential, Renovation and Extension
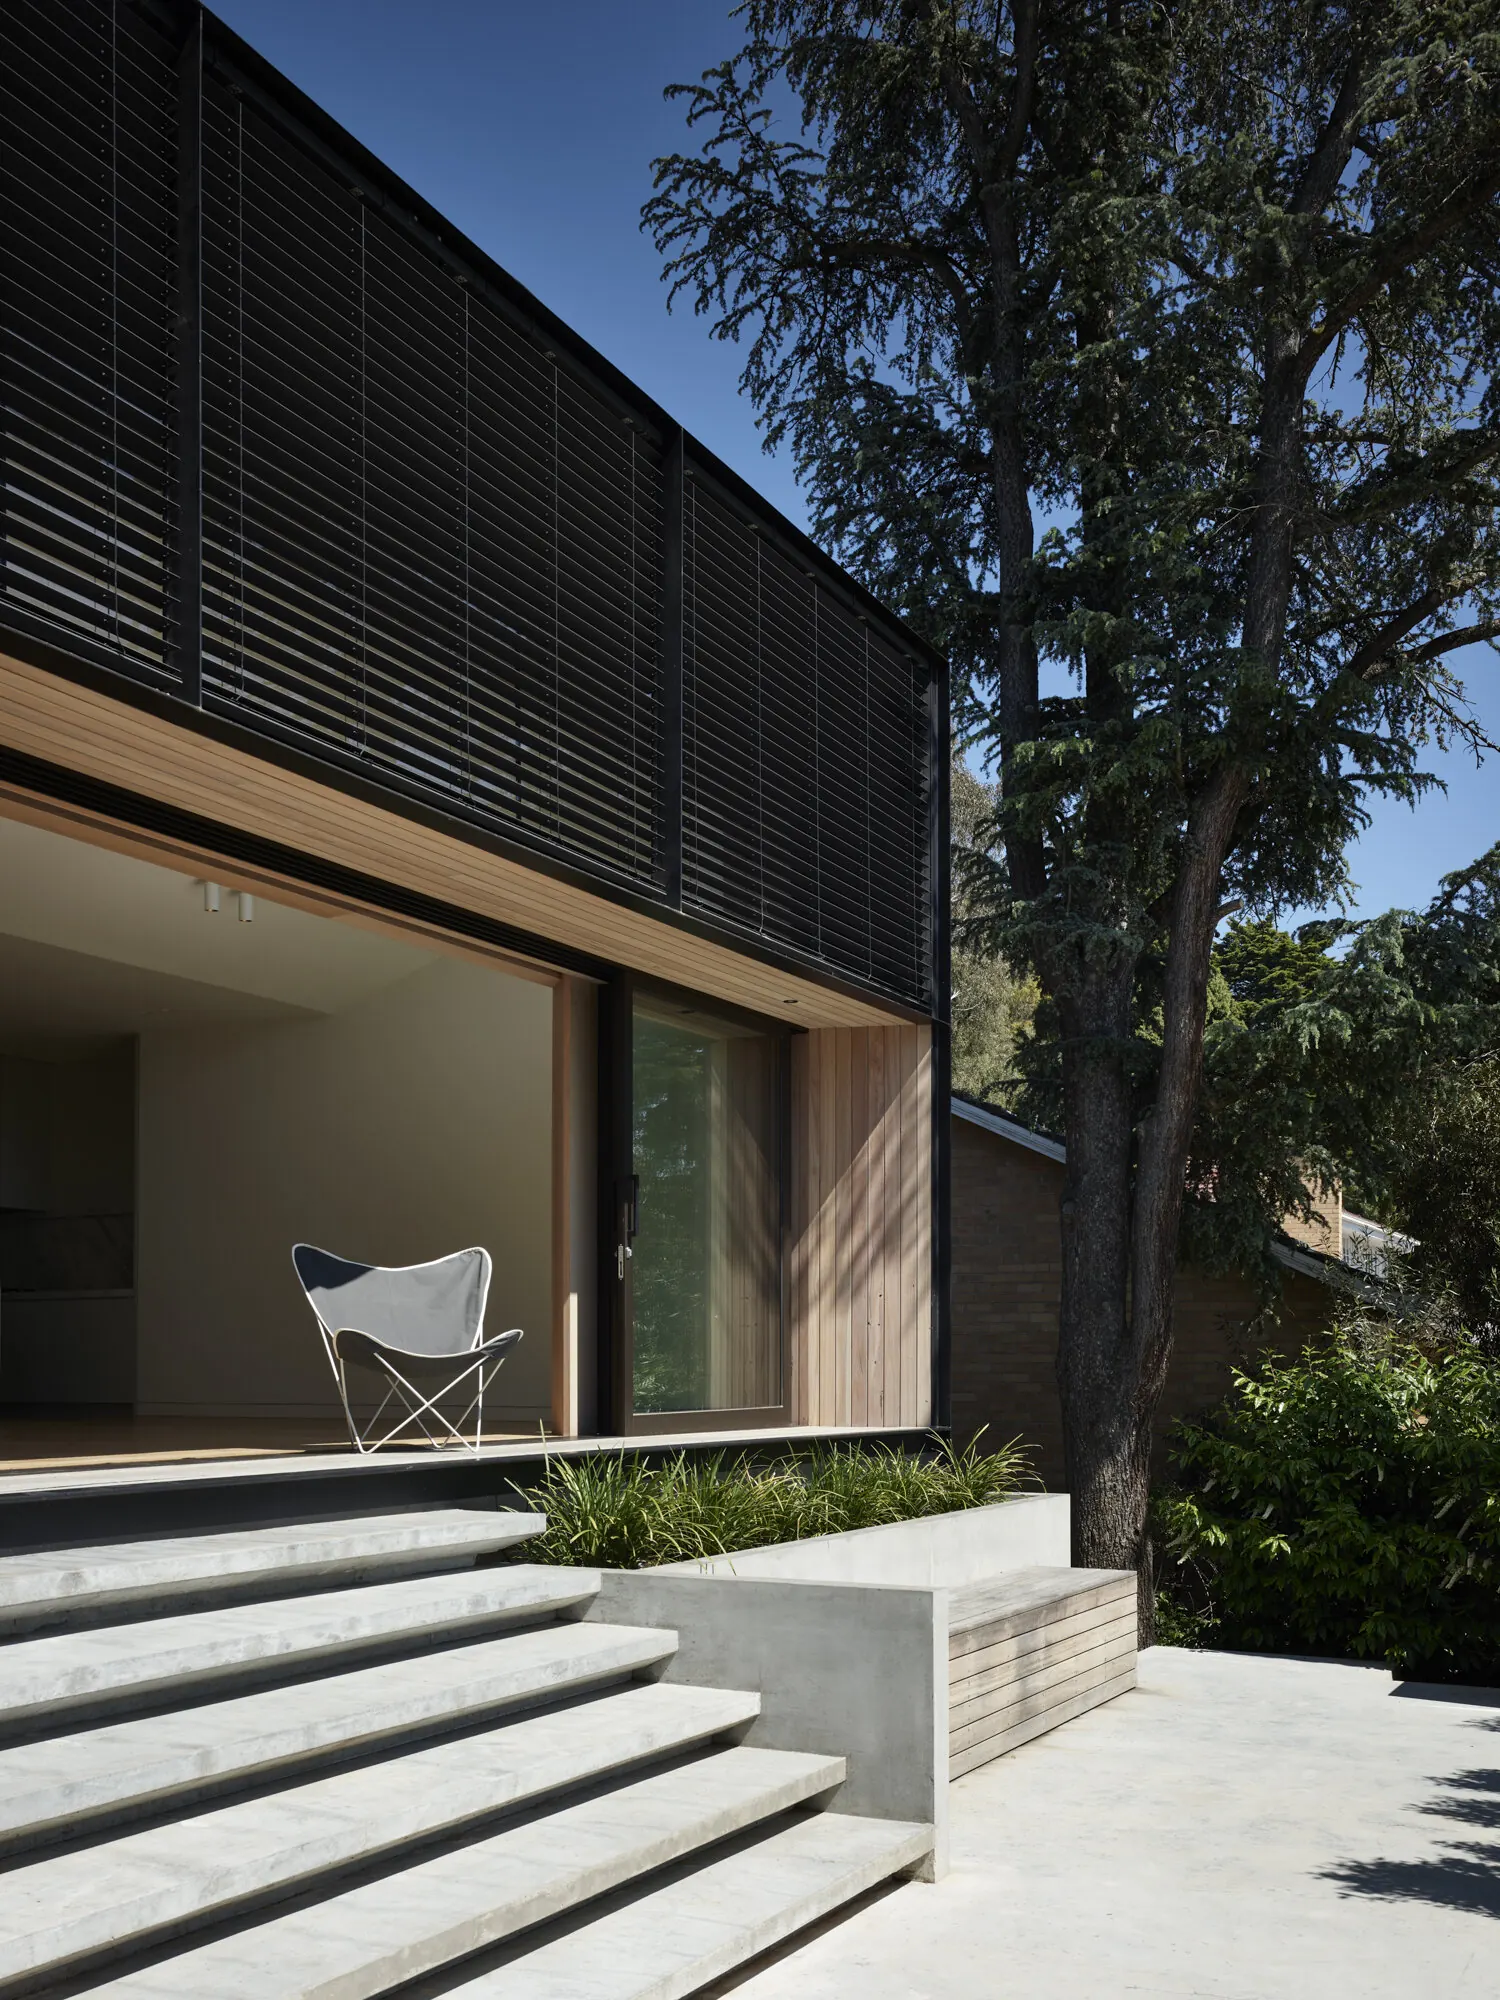
The Boulevard House: timber-lined living room opening onto broad stone steps, under a dark battened upper level beside a large tree
The Boulevard HouseResidential, Renovation and Extension
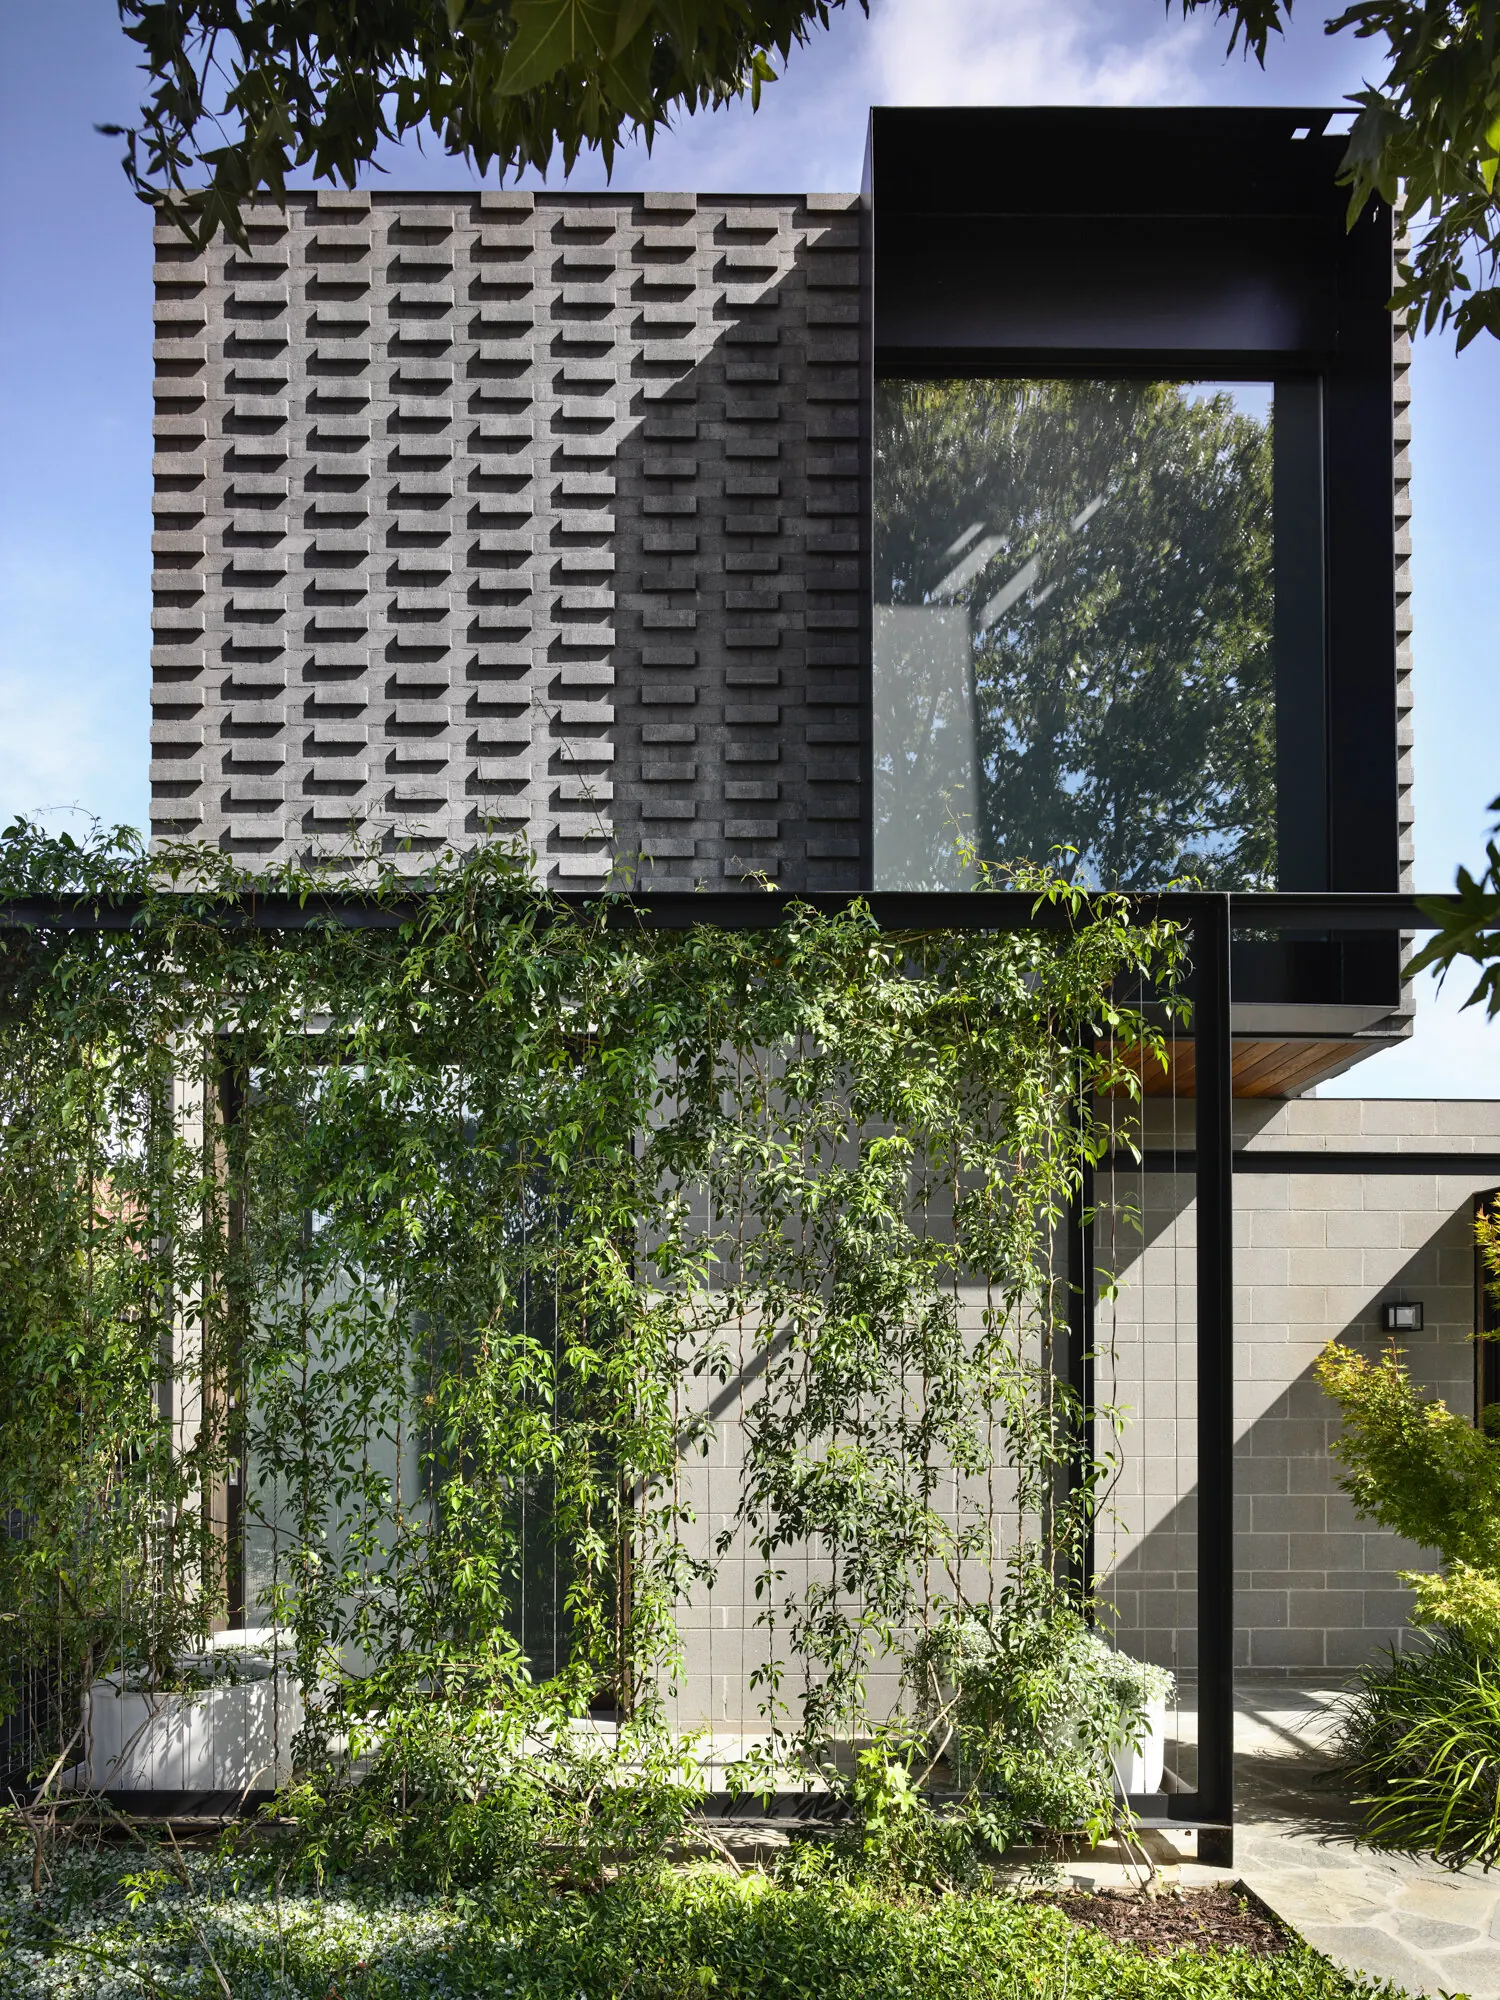
Wickham House from the street: a patterned grey brick upper level and black steel-framed window above a garden frame covered in climbing plants
Wickham HouseResidential, New Build
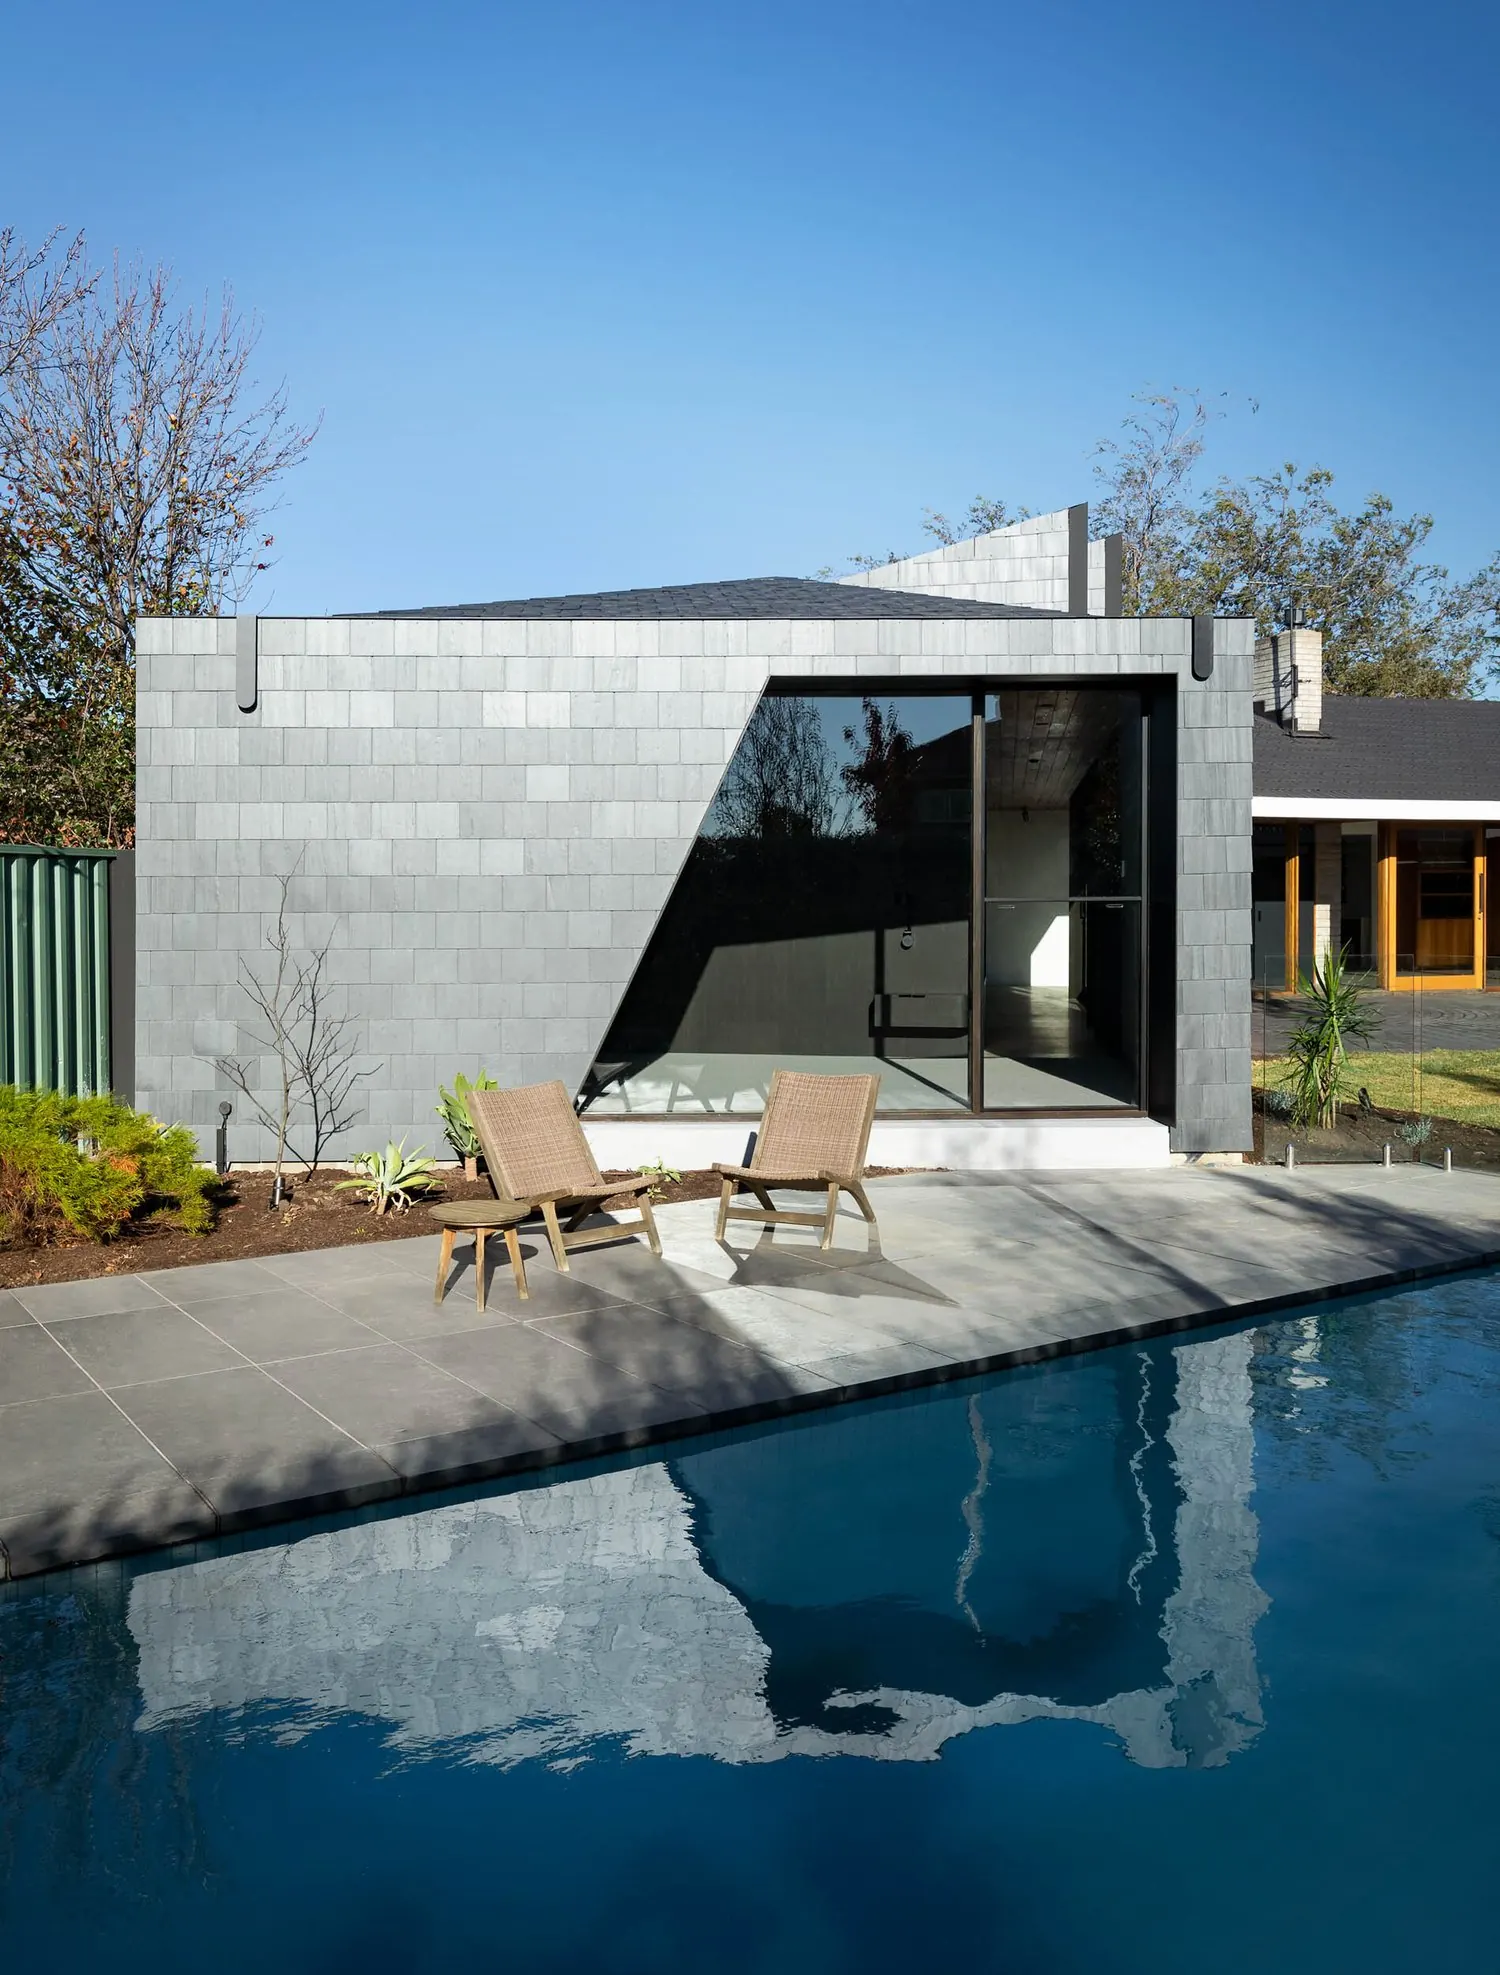
Sagar House: grey block extension with an angled glazed opening, reflected in a dark pool with two timber chairs on the paving
Sagar House
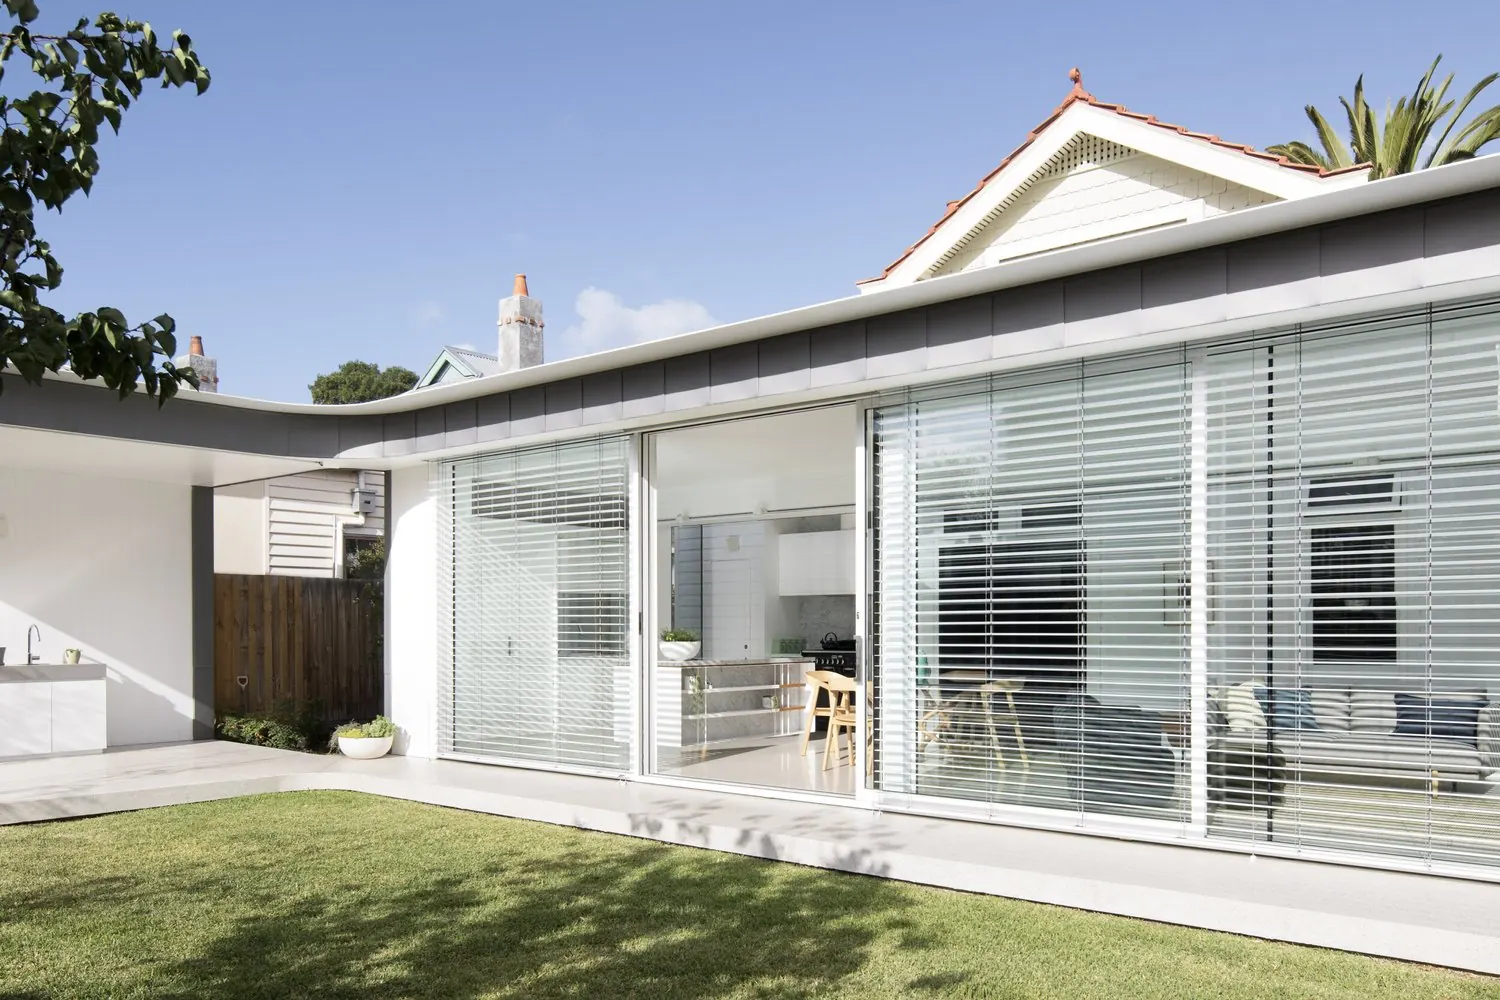
Outside In House: white rear extension with full-height glazing and external blinds under a curved roof edge, behind the original weatherboard house
Outside In House
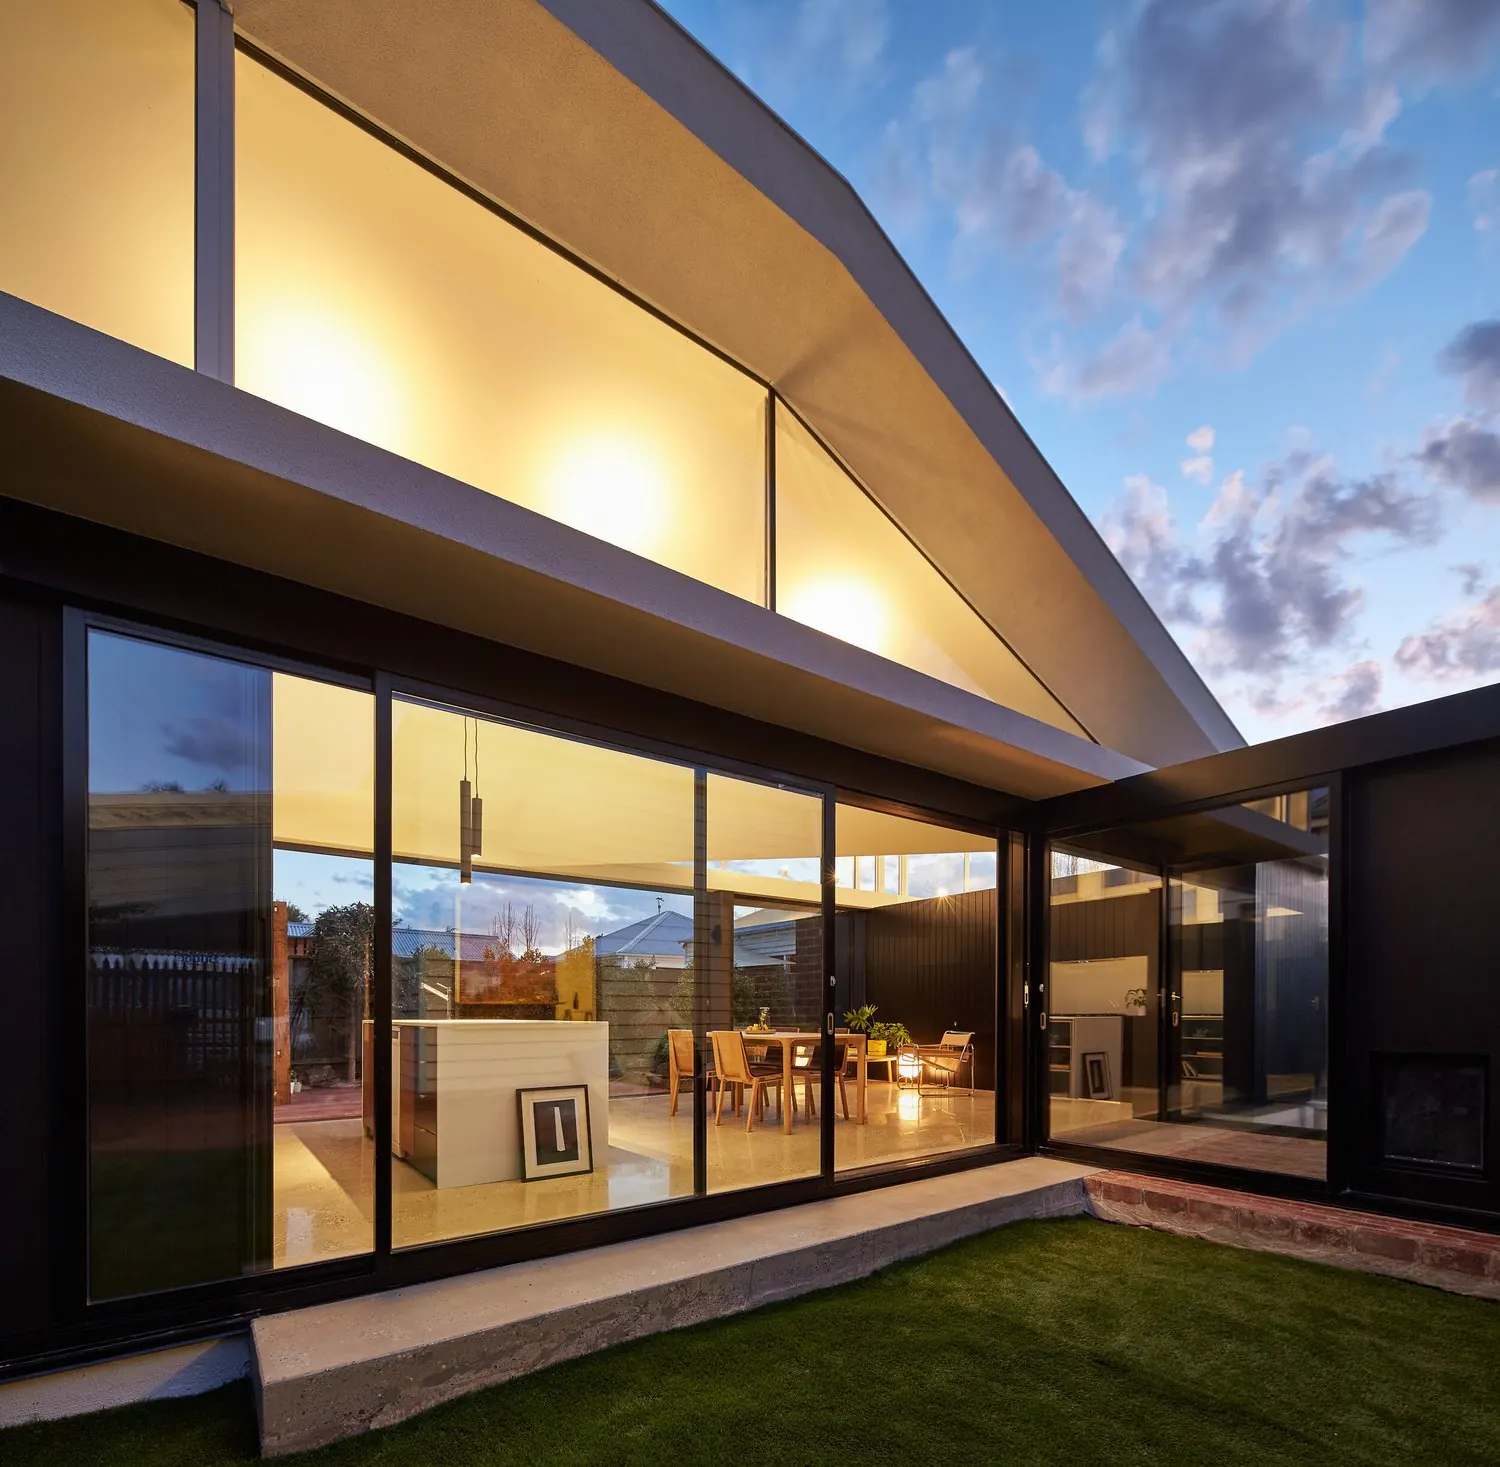
Tunnel House at dusk: a folded white roof floats on clerestory glazing above black-framed sliding doors and lawn
Tunnel House

We design new houses, renovations and extensions, townhouses and interiors across Melbourne. How we work

all projects