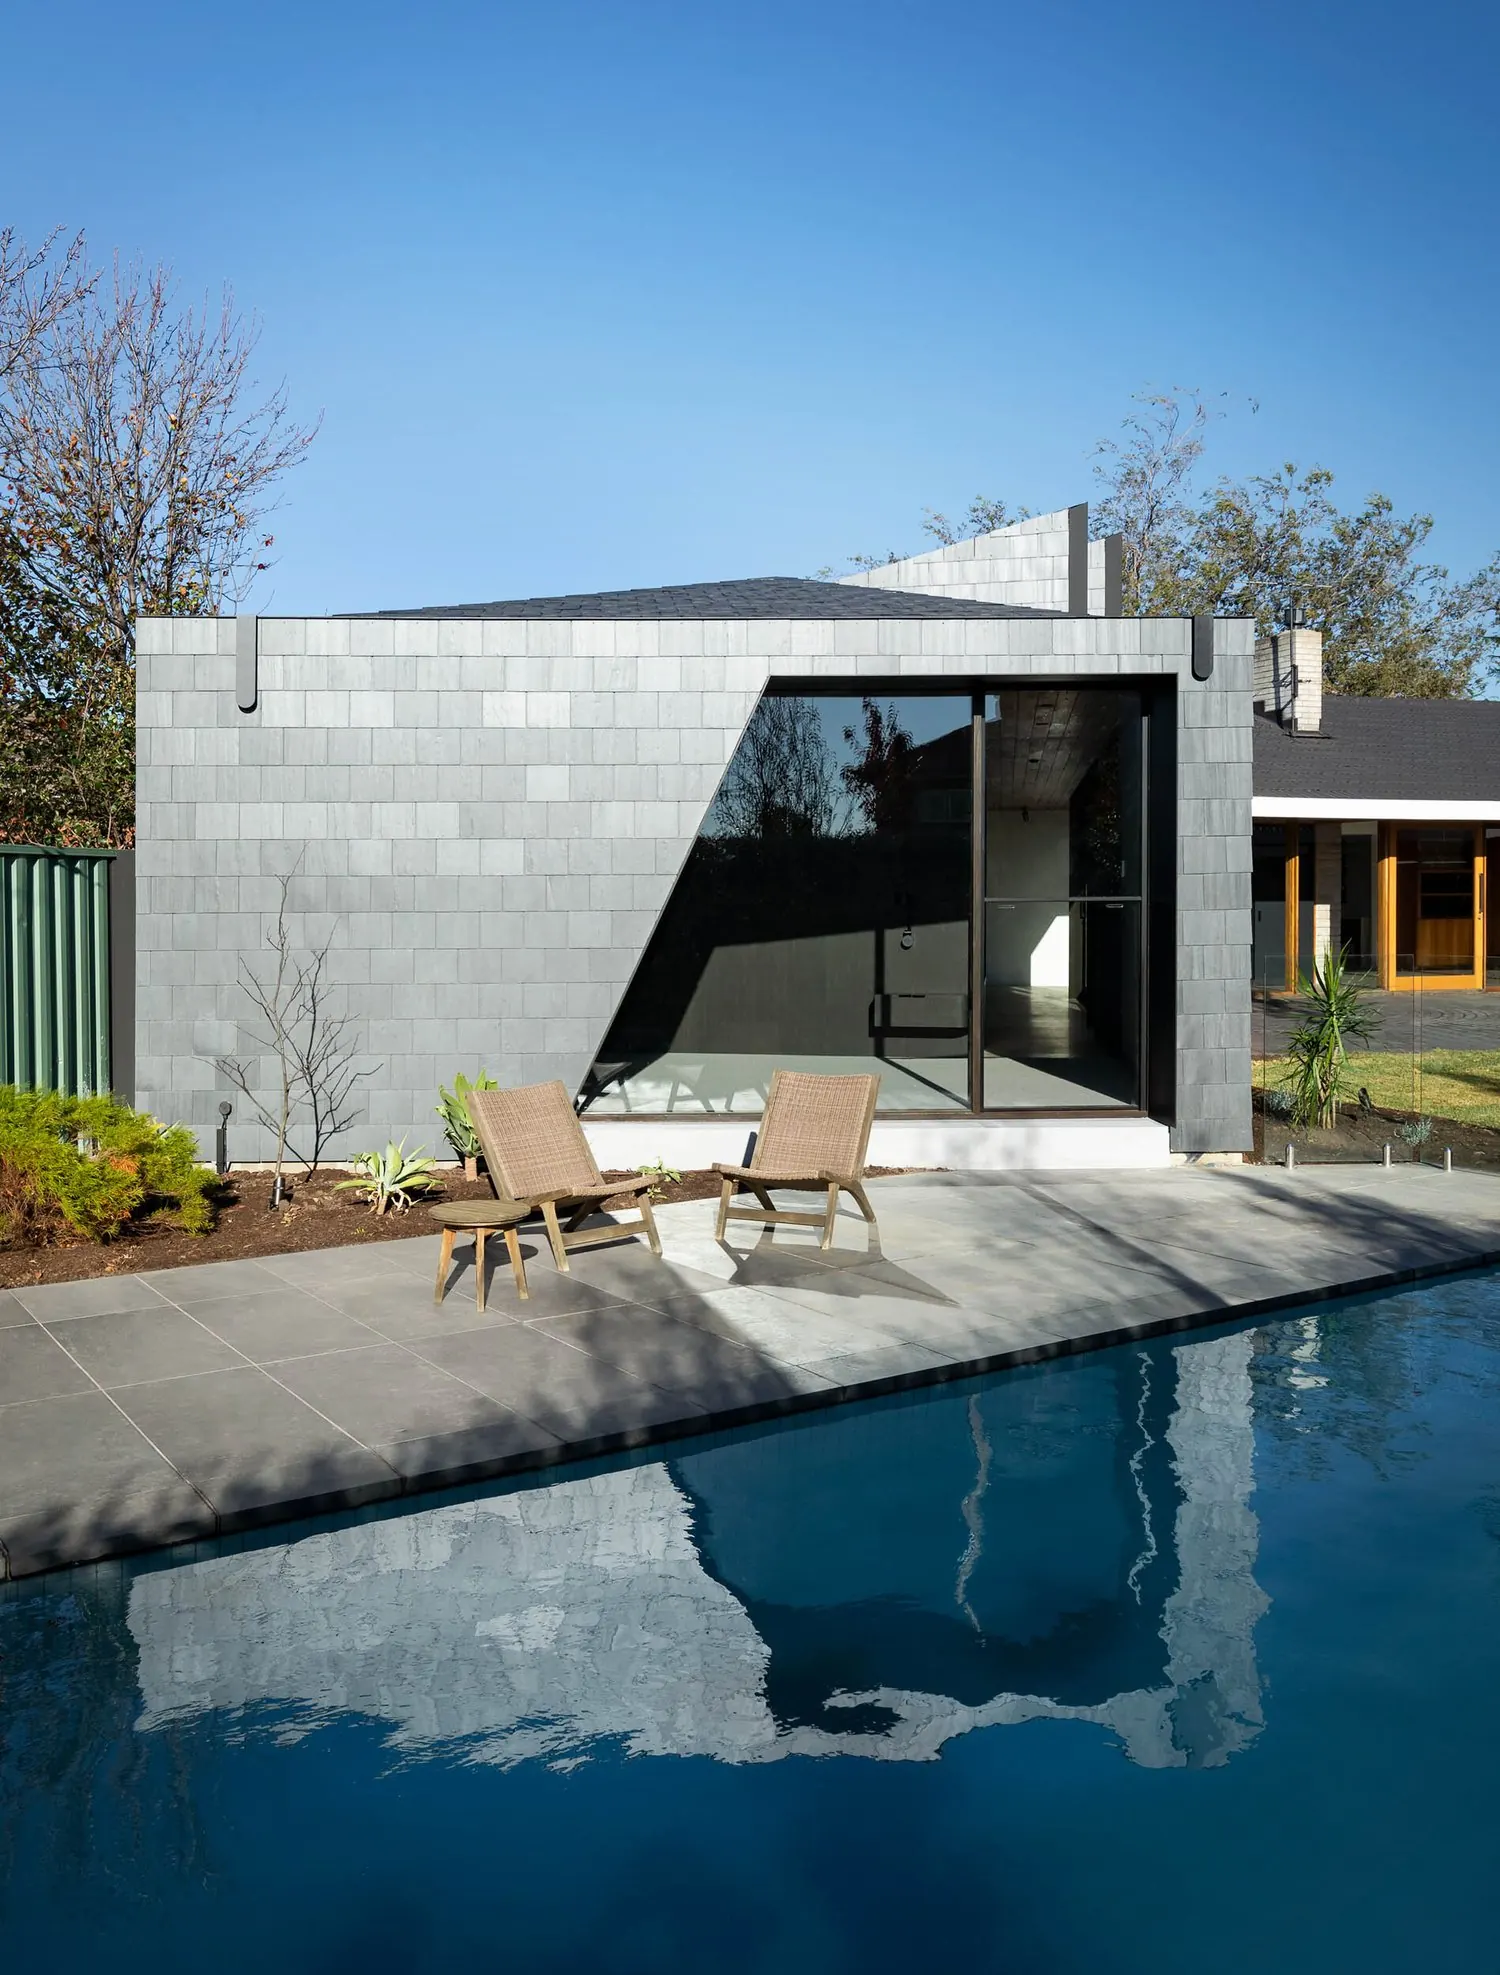
Sagar House
An extension and renovation to a beautiful mid-century house designed by Earle & Bunbury Architects in 1958.
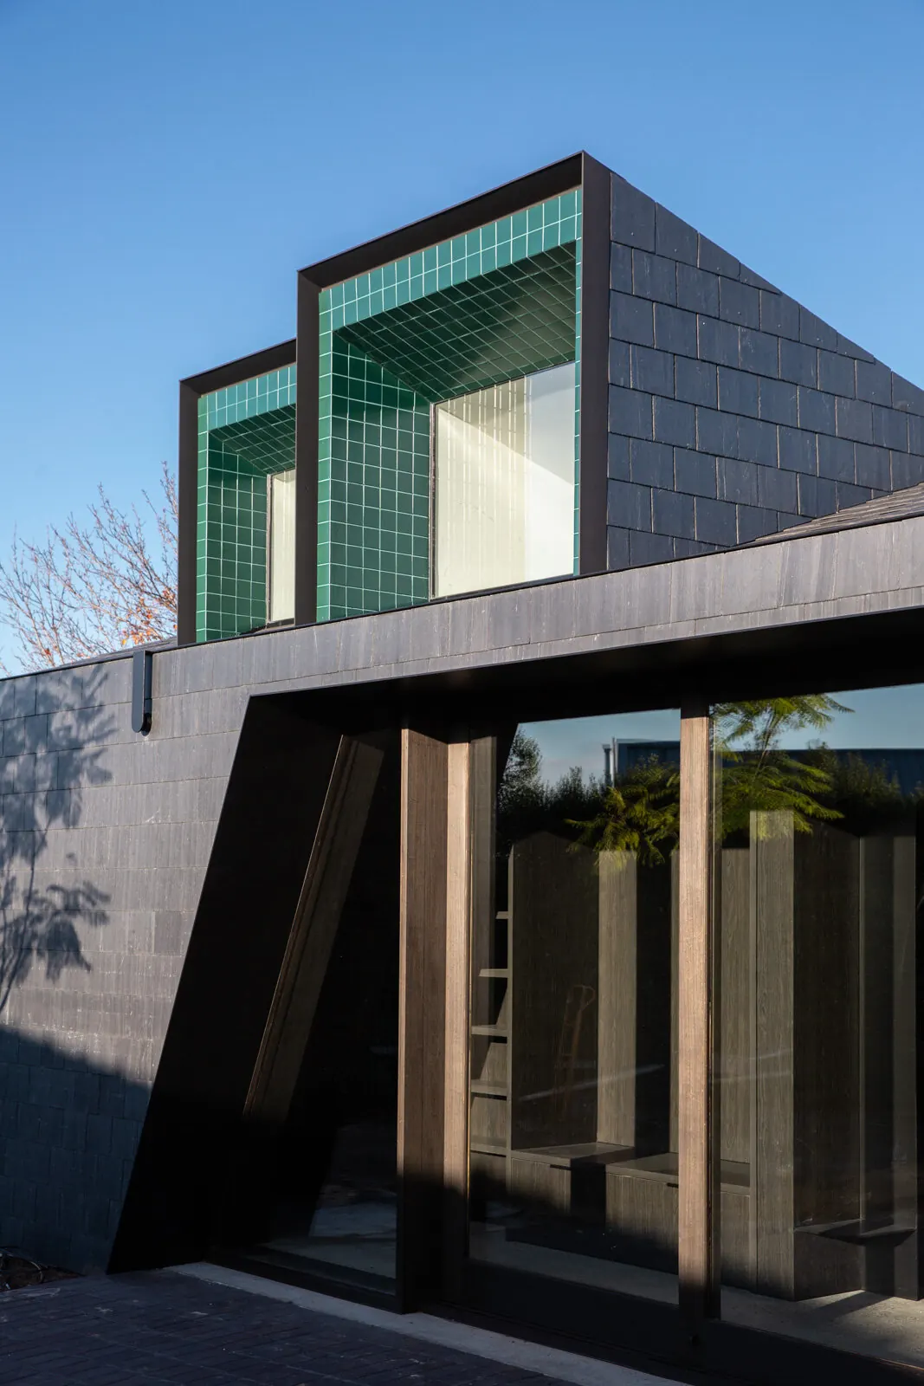
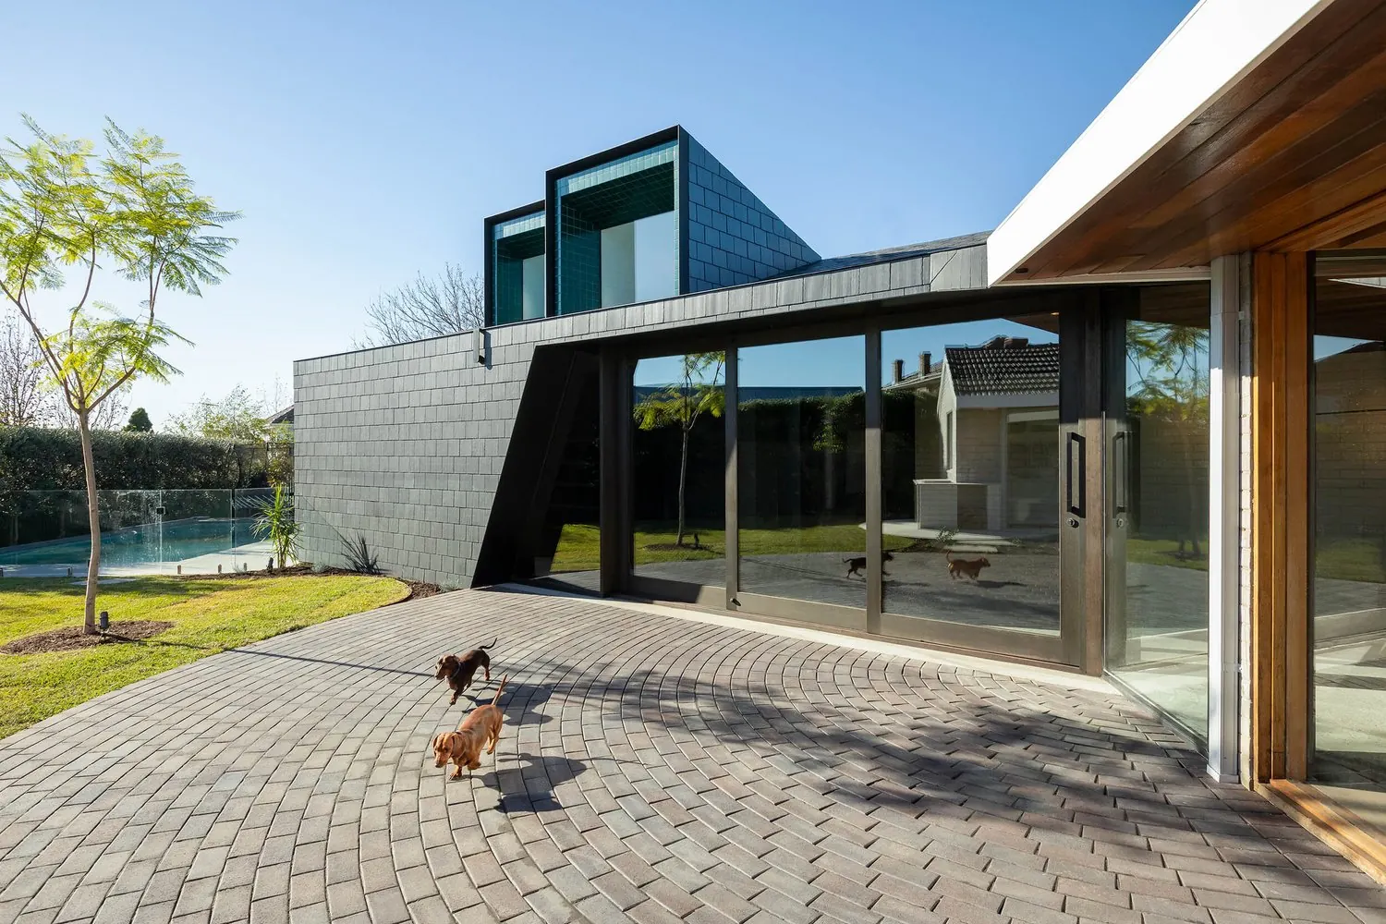
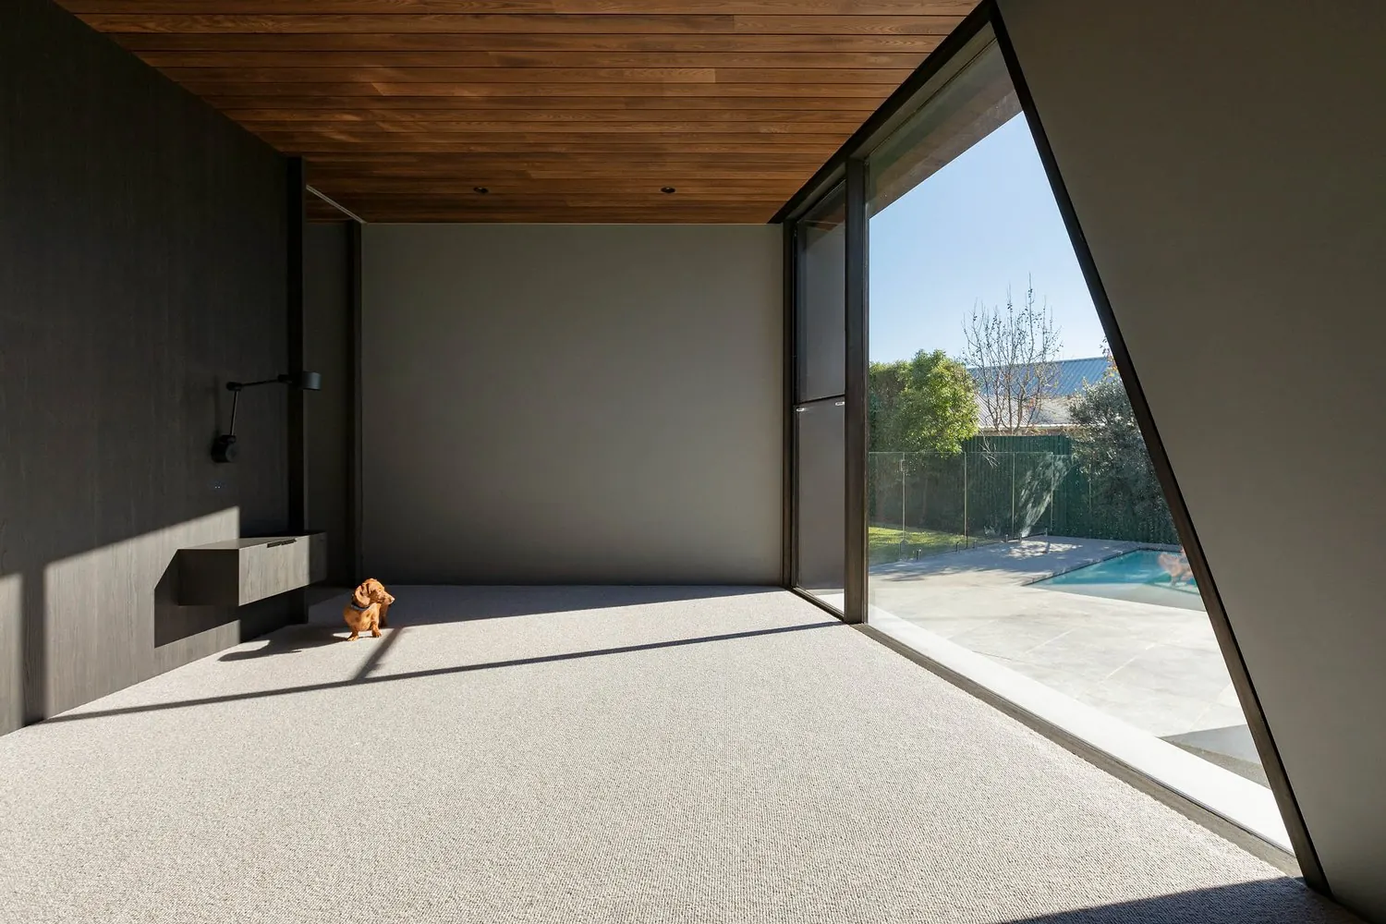
The new extension is clearly distinct, but we were careful to reference the scale, form and character of the original house. The aim was a concept with a familiar sensibility, so that the addition feels as natural as possible.
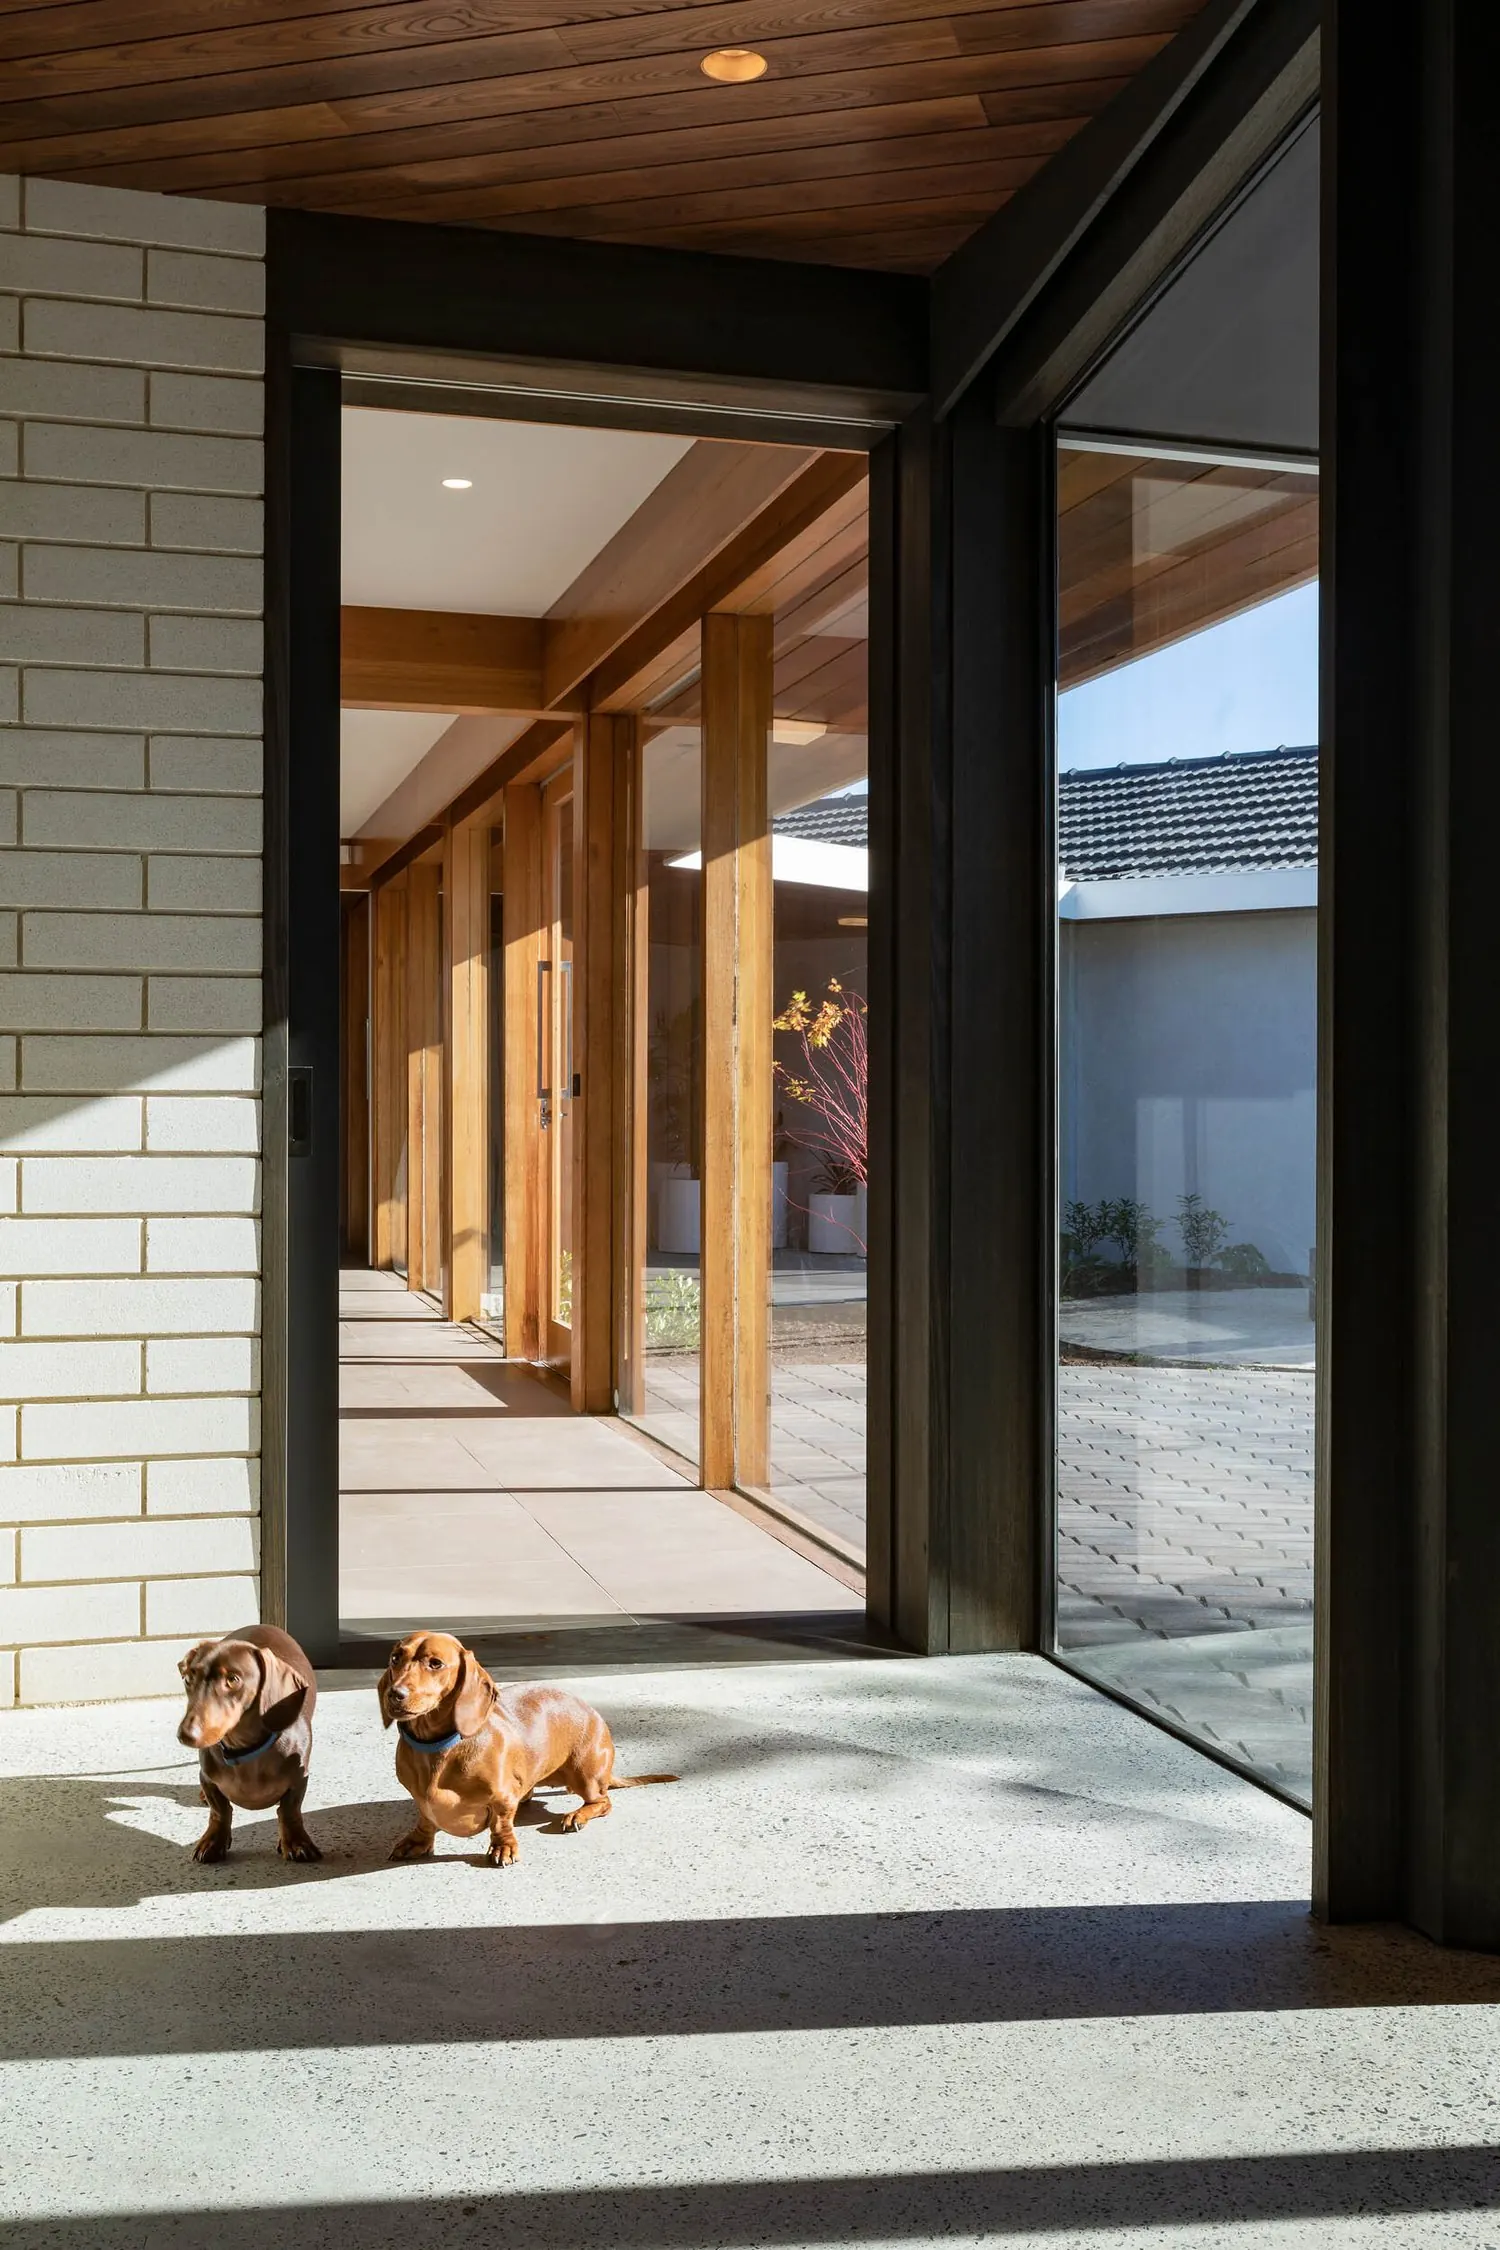
The central courtyard garden has been revitalised with a family conversation pit, a dining area and a jacaranda tree at its centre.
By interpreting the ideas of the original house, the new work revitalises the home in keeping with its original intentions.
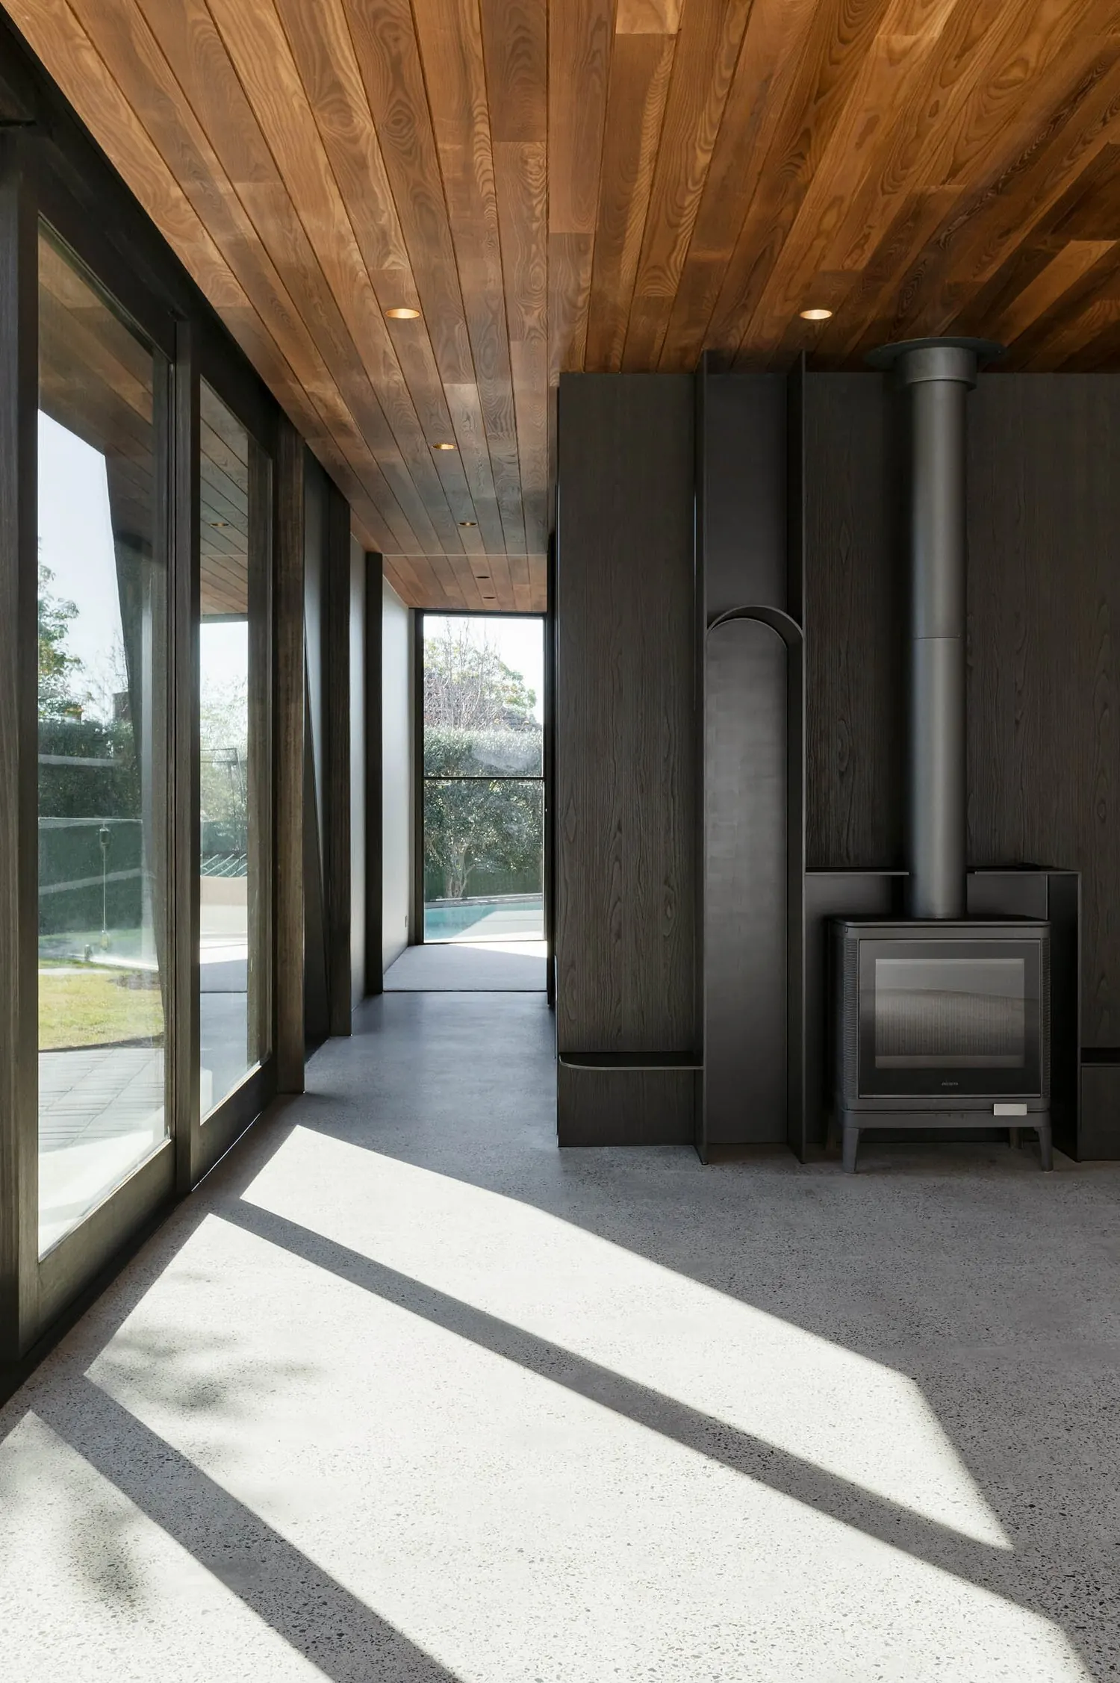
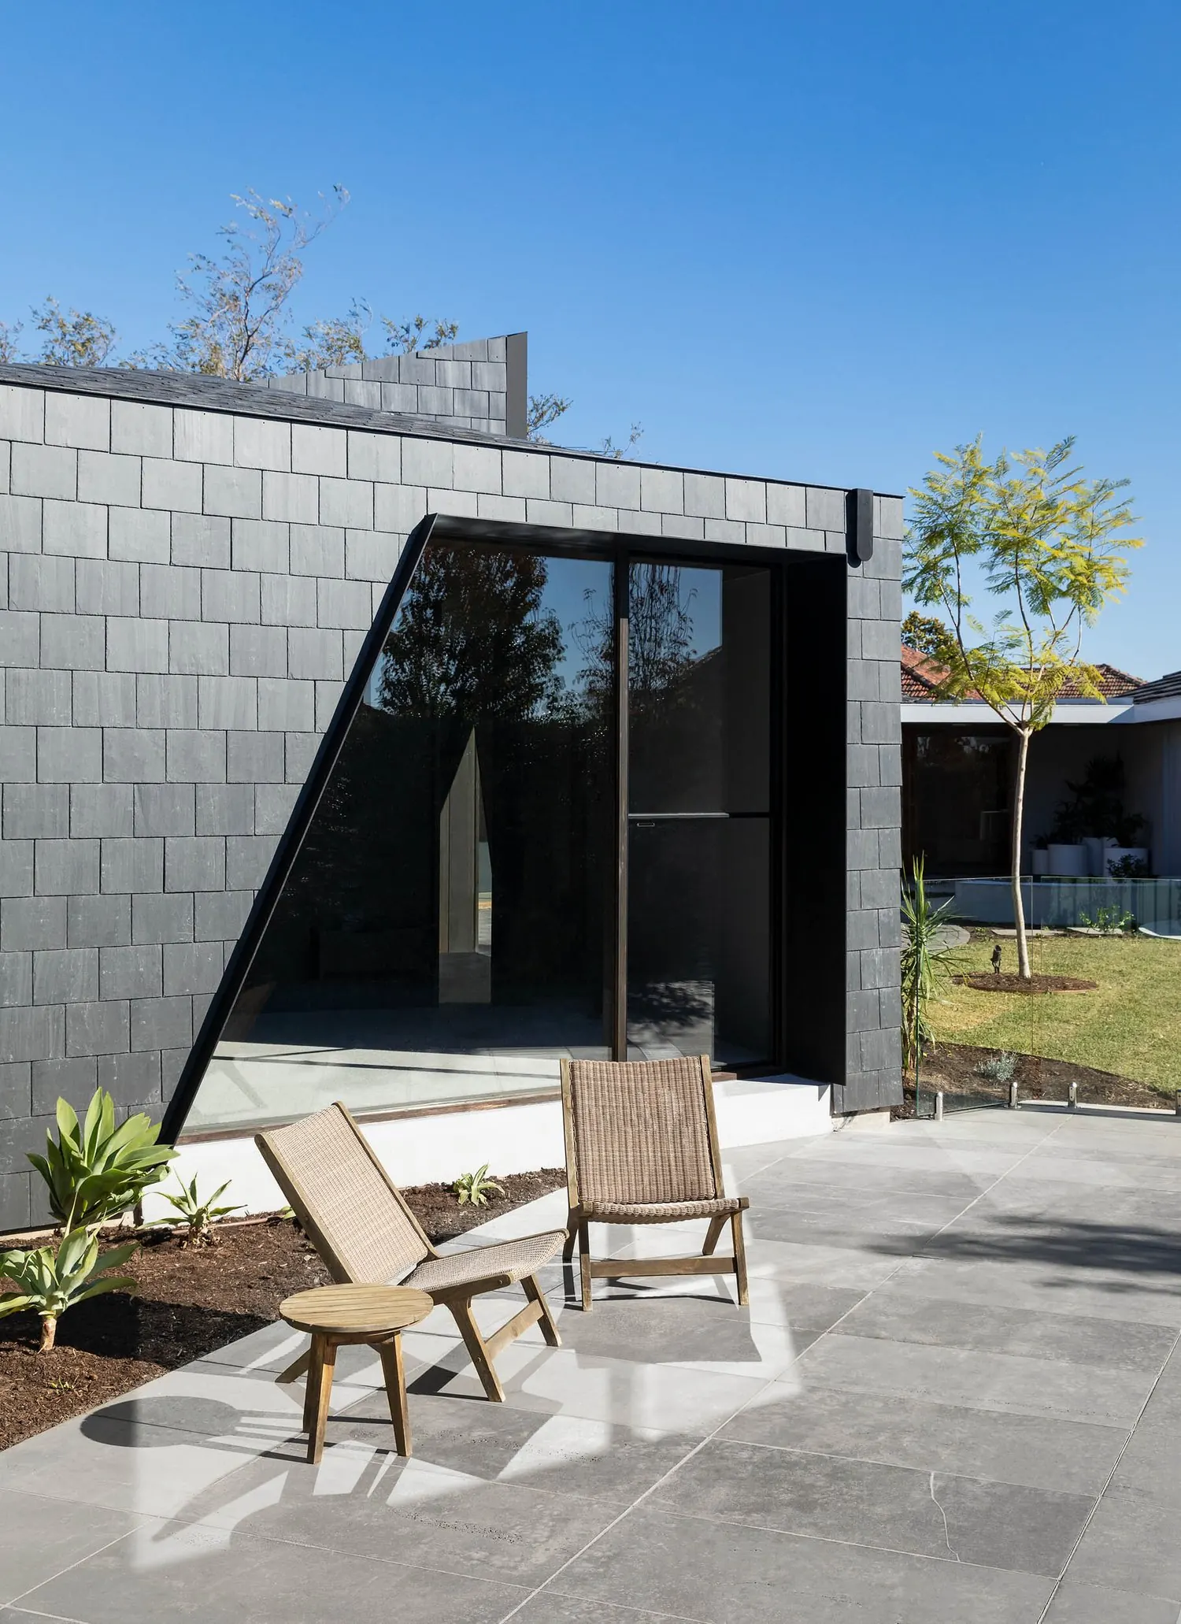
The extension is built in grey concrete block, with an angled, black-framed glazed opening that looks onto a dark reflecting pool and a paved terrace. Above it, a dark shingled upper level carries green-tiled window boxes. Inside, timber-lined ceilings and a freestanding wood heater continue the warmth of the 1958 house, and a glazed, timber-posted walkway links old and new around the courtyard.
Planning something similar? Talk to us about your project
next projectOutside In House