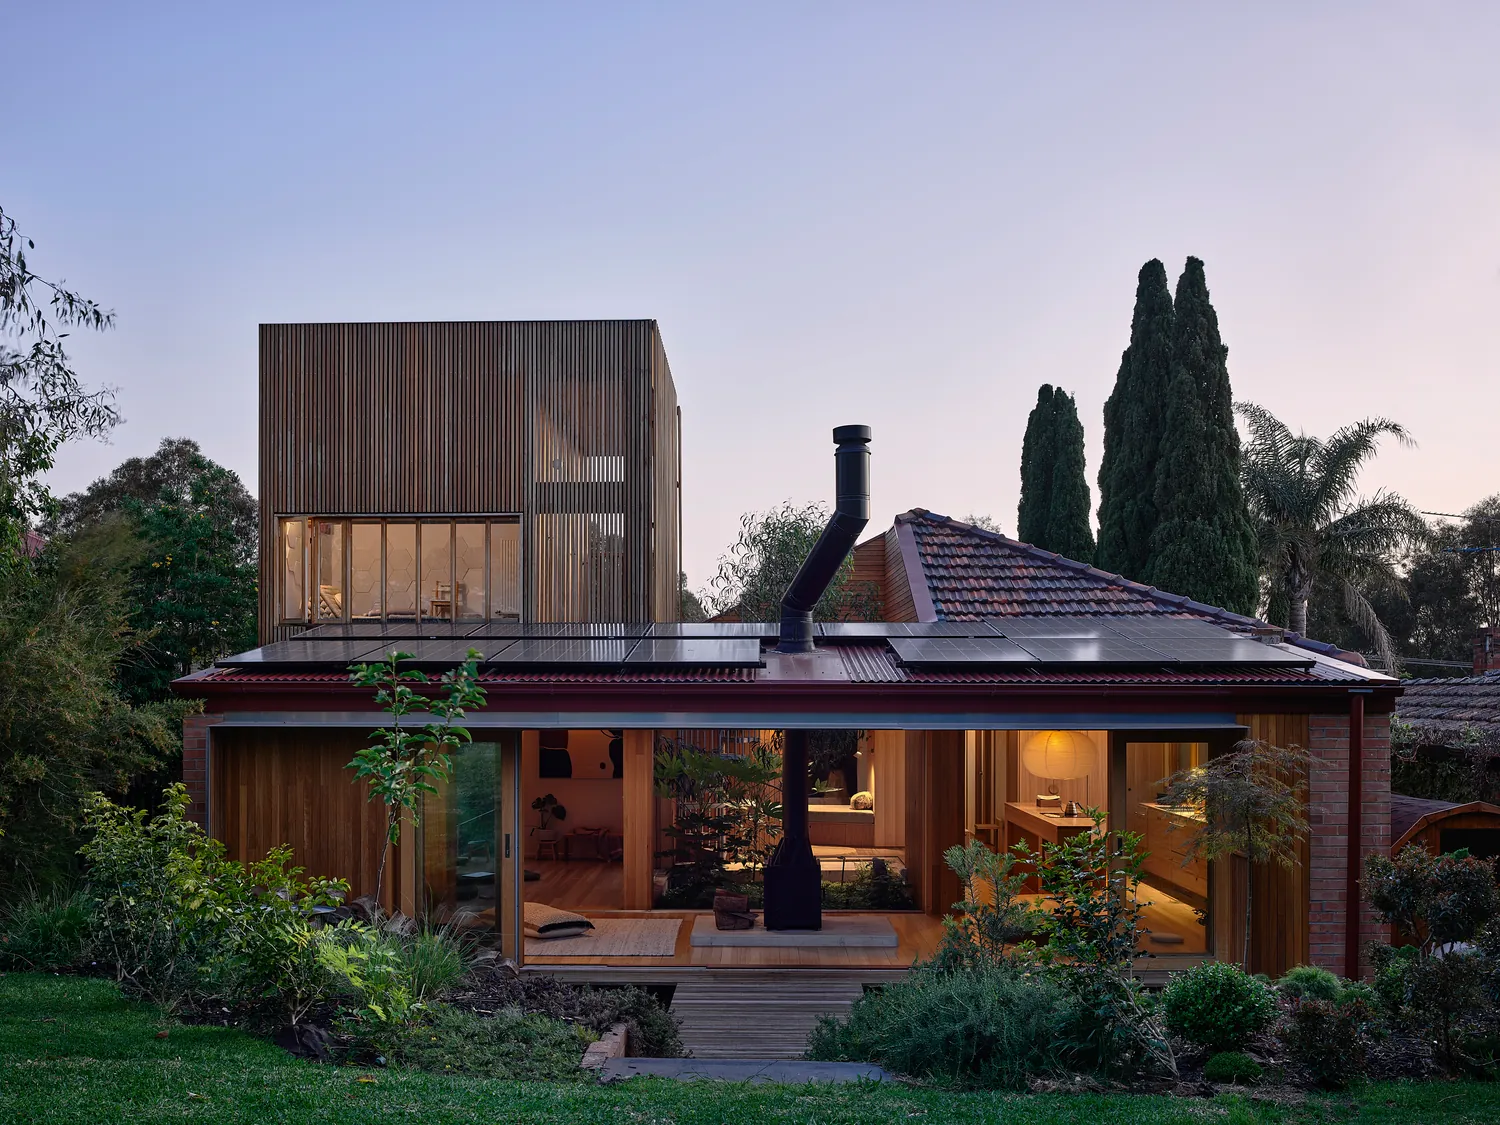
Park St House
Residential, Renovation and Extension
- Location
- Brunswick West
- Builder
- Seventy7 Projects
- Landscape
- Straw Brothers
- Engineer
- R.I. Brown
- Styling
- Natalie James
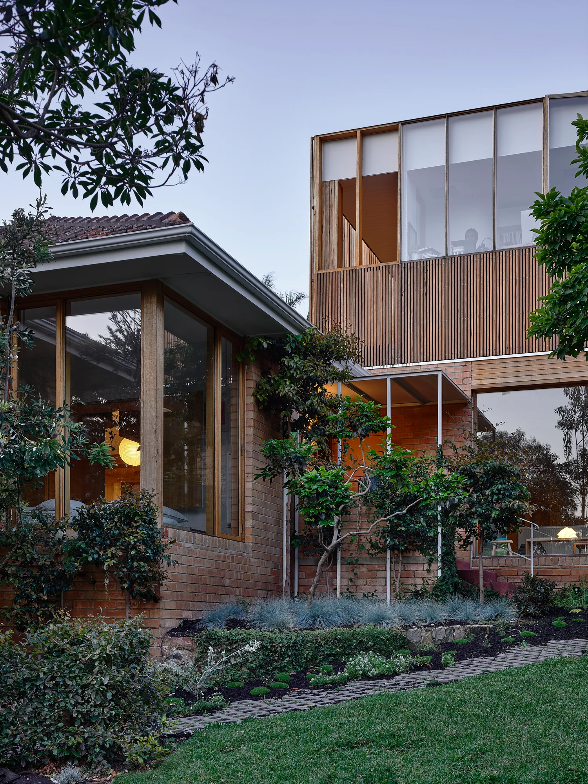
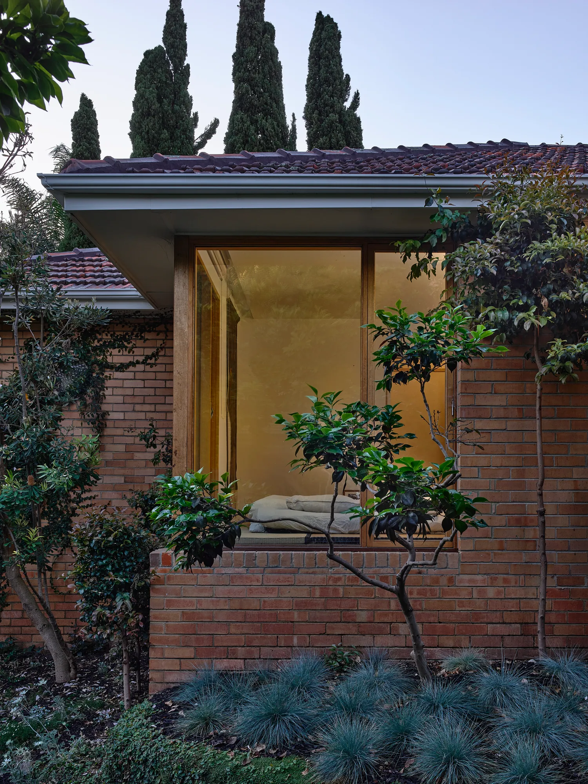
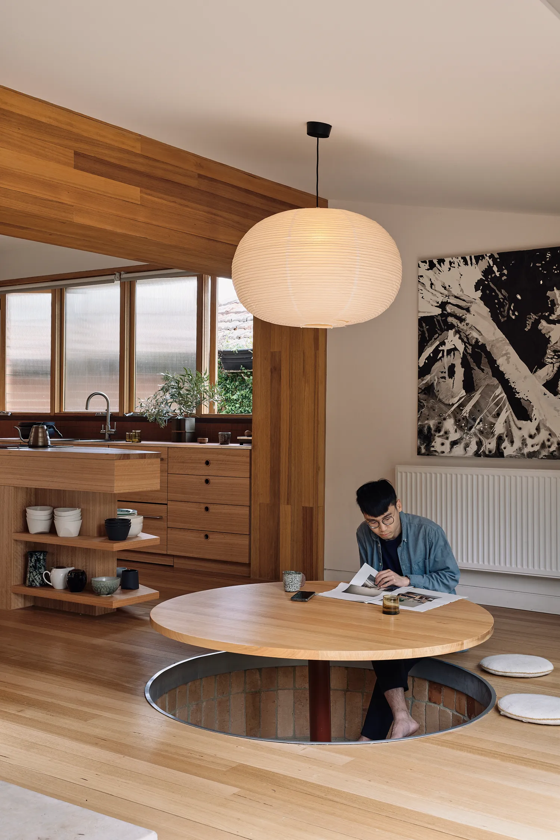
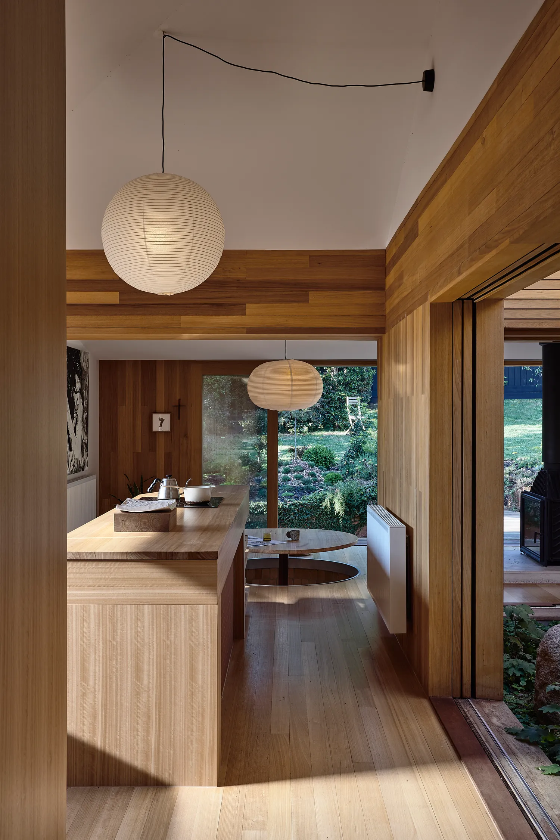
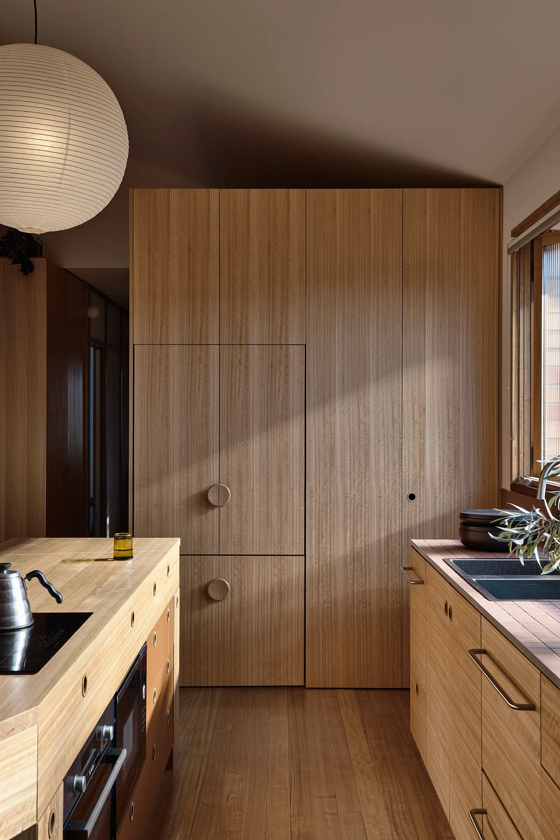
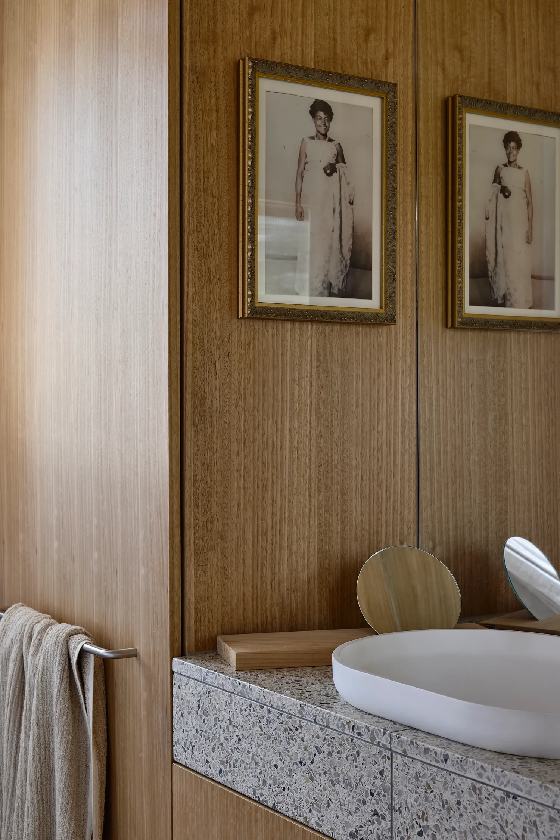
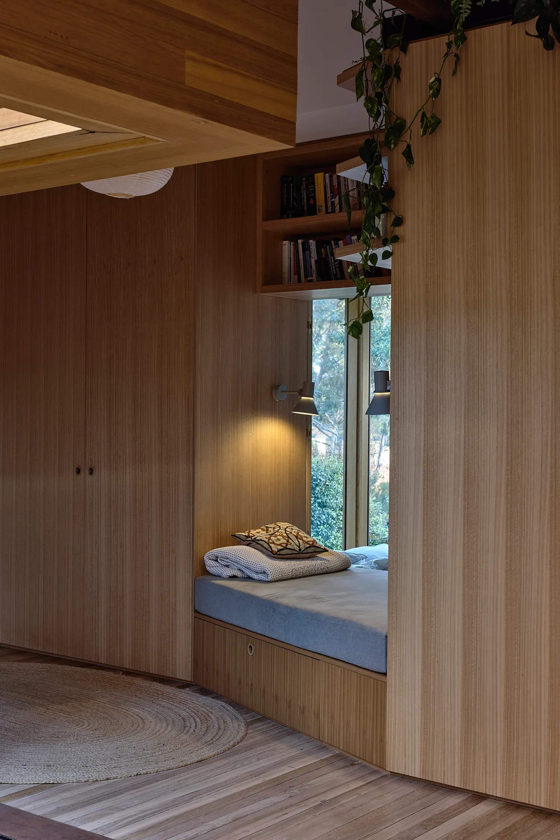
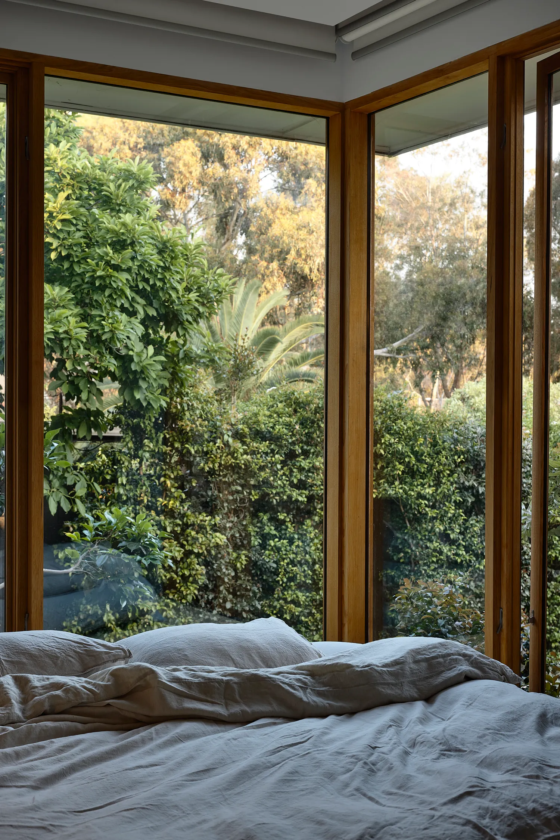
A renovation and extension to a single-level post-war brick house in Brunswick West. Our clients came to us with a few simple but very meaningful requirements. They asked for a home where:
“the more the home pushes us outside to live, the better”
“a home that provides just enough shelter for just those times when we cannot live, work and play outside”
“spending time on a deck under trees might be the norm, not the exception”
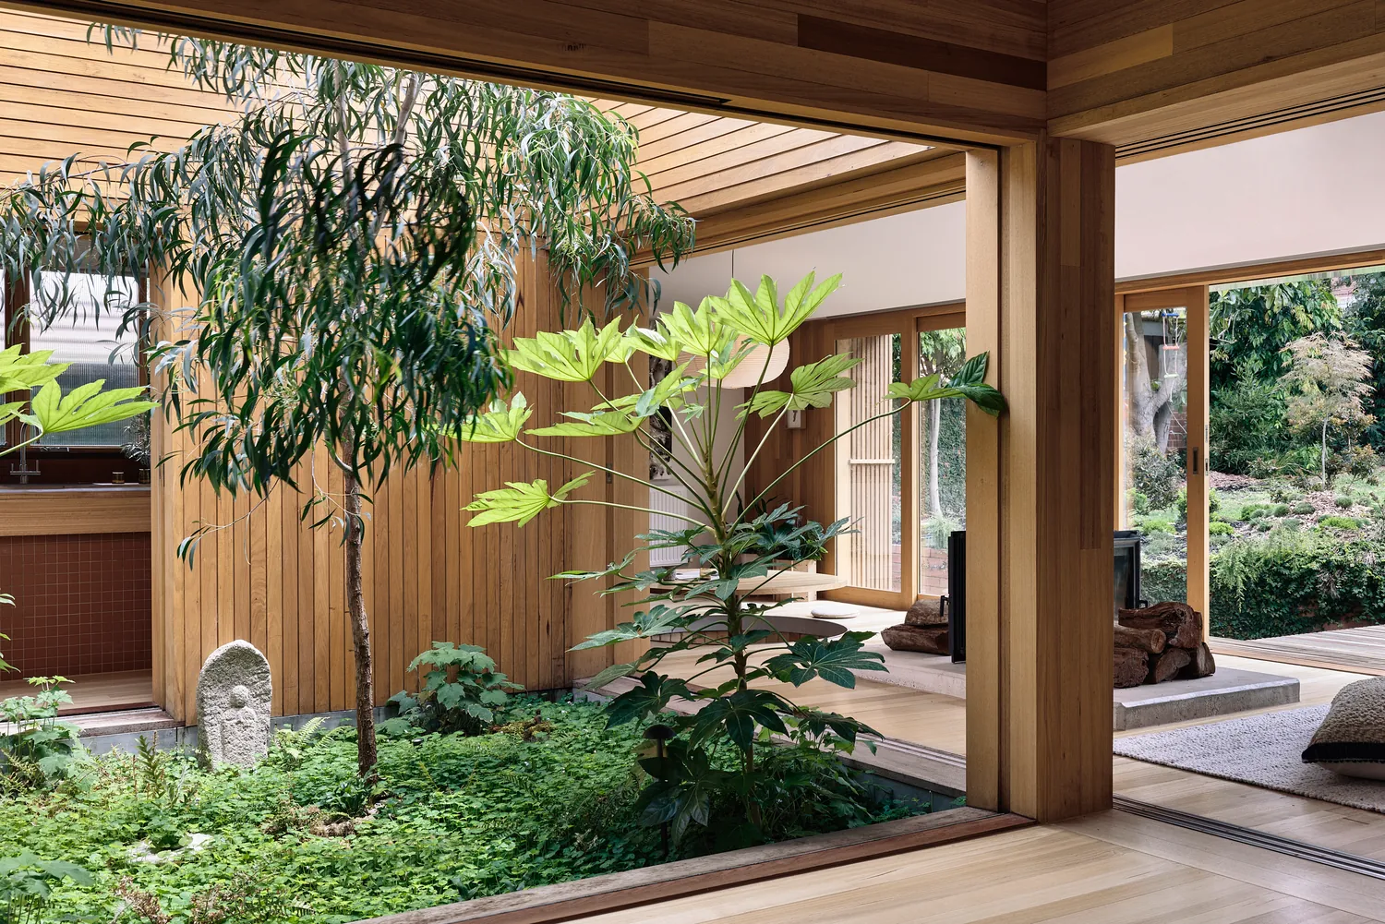
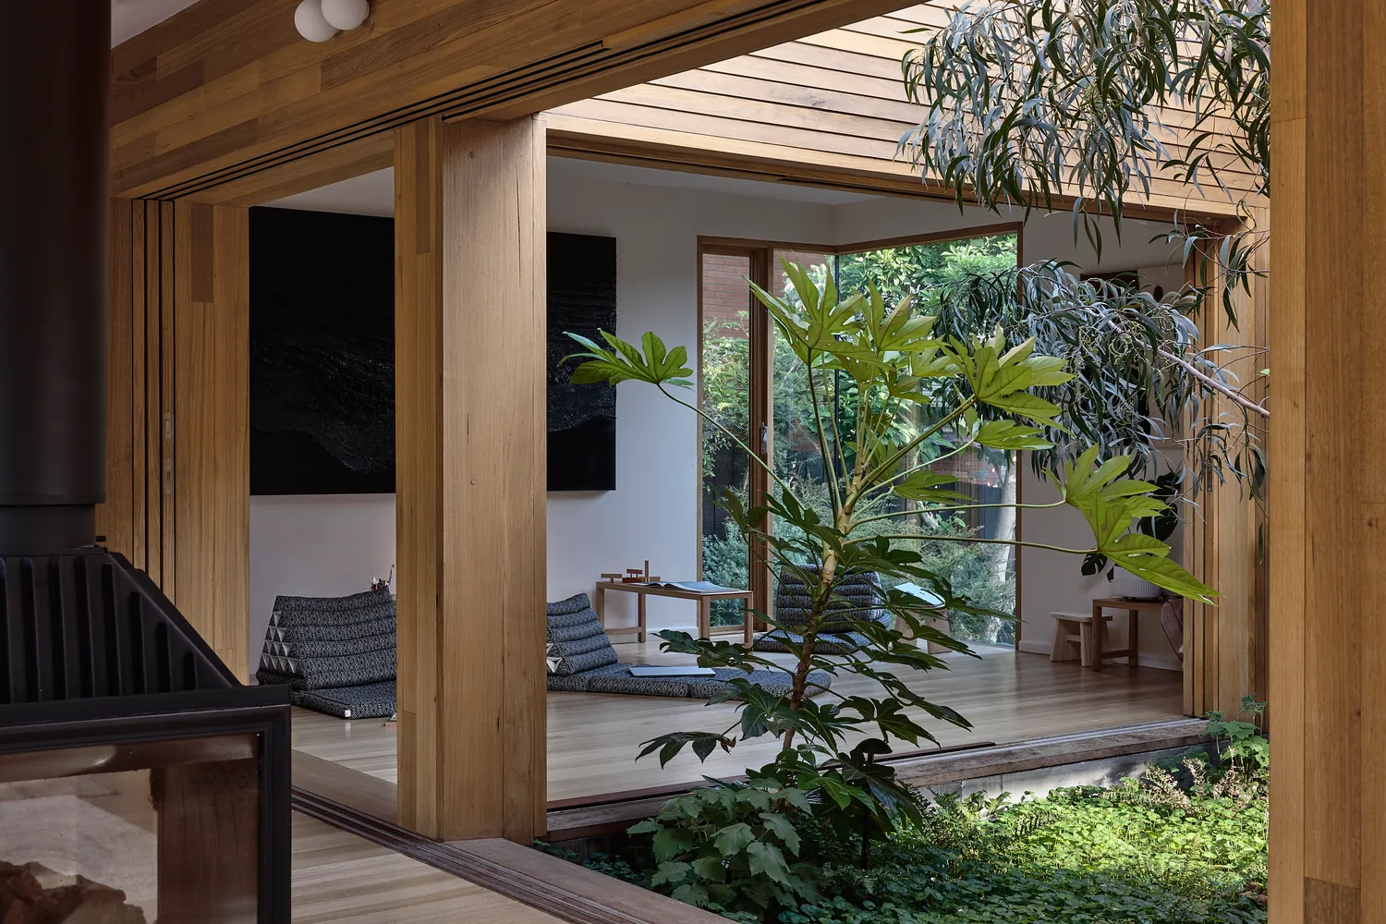
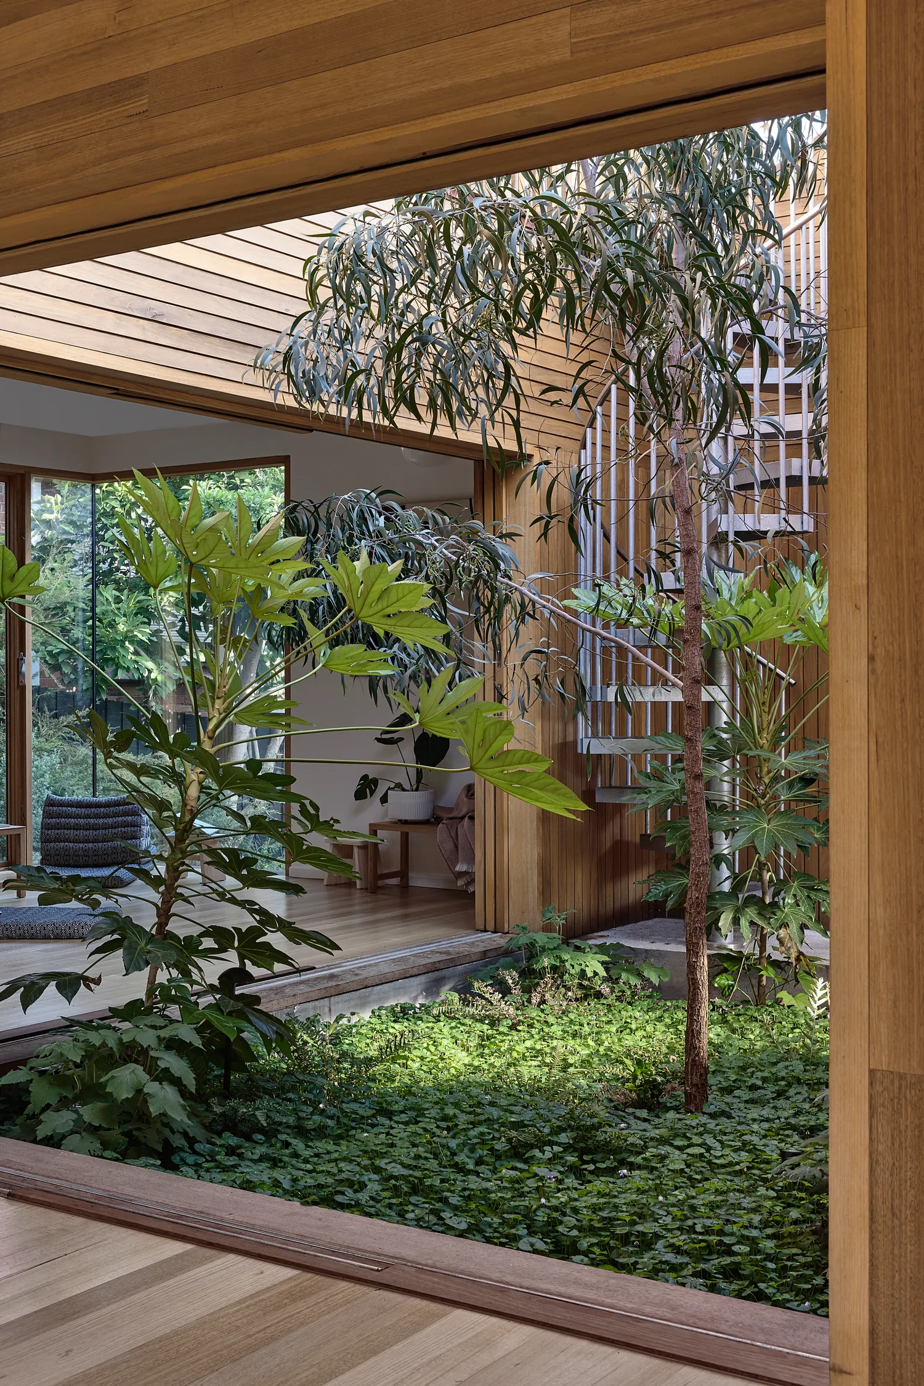
The main problem with the existing house was how its rooms related to one another. Despite its size, much of the space was poorly used. We removed the central living room, which blocked movement through the house, and replaced it with a courtyard.
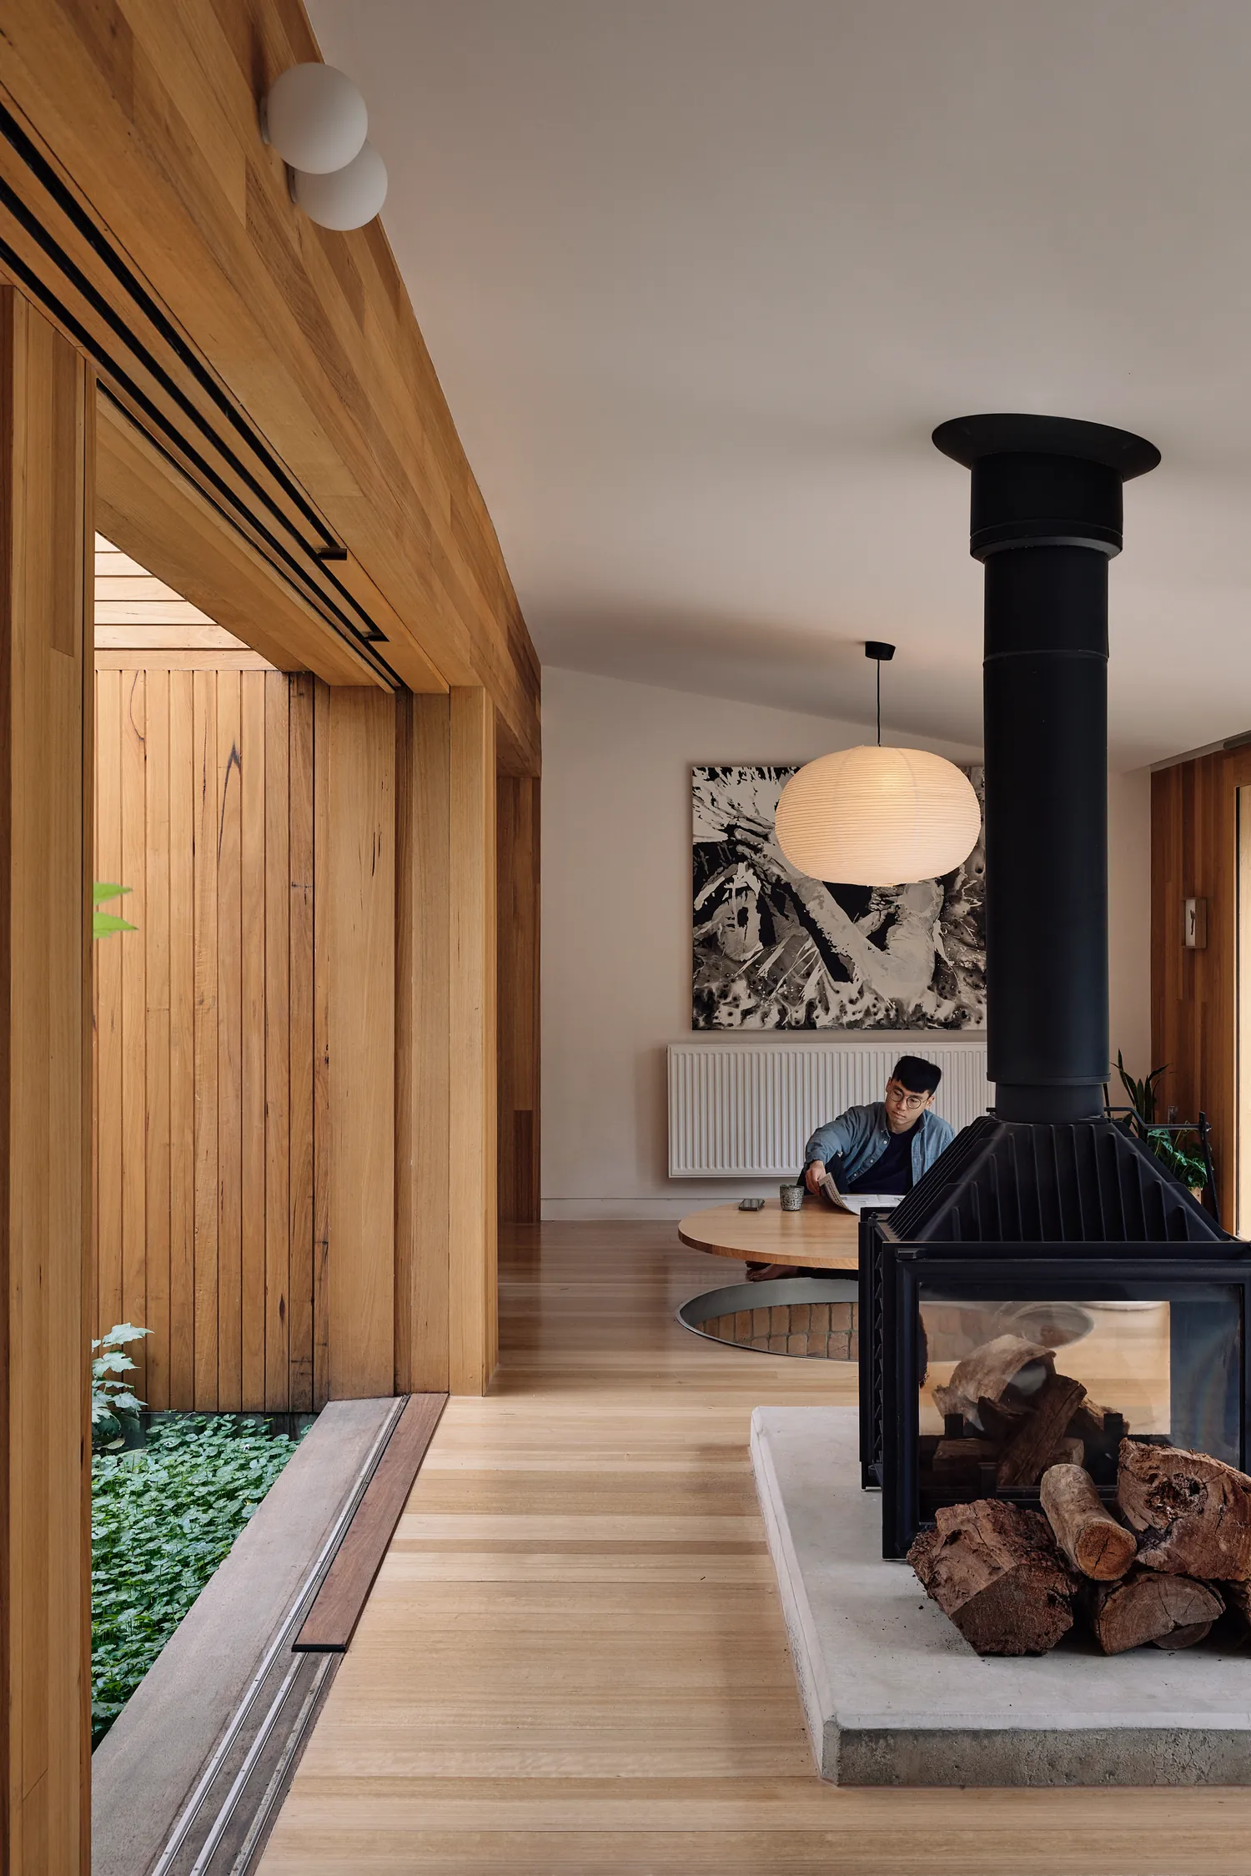
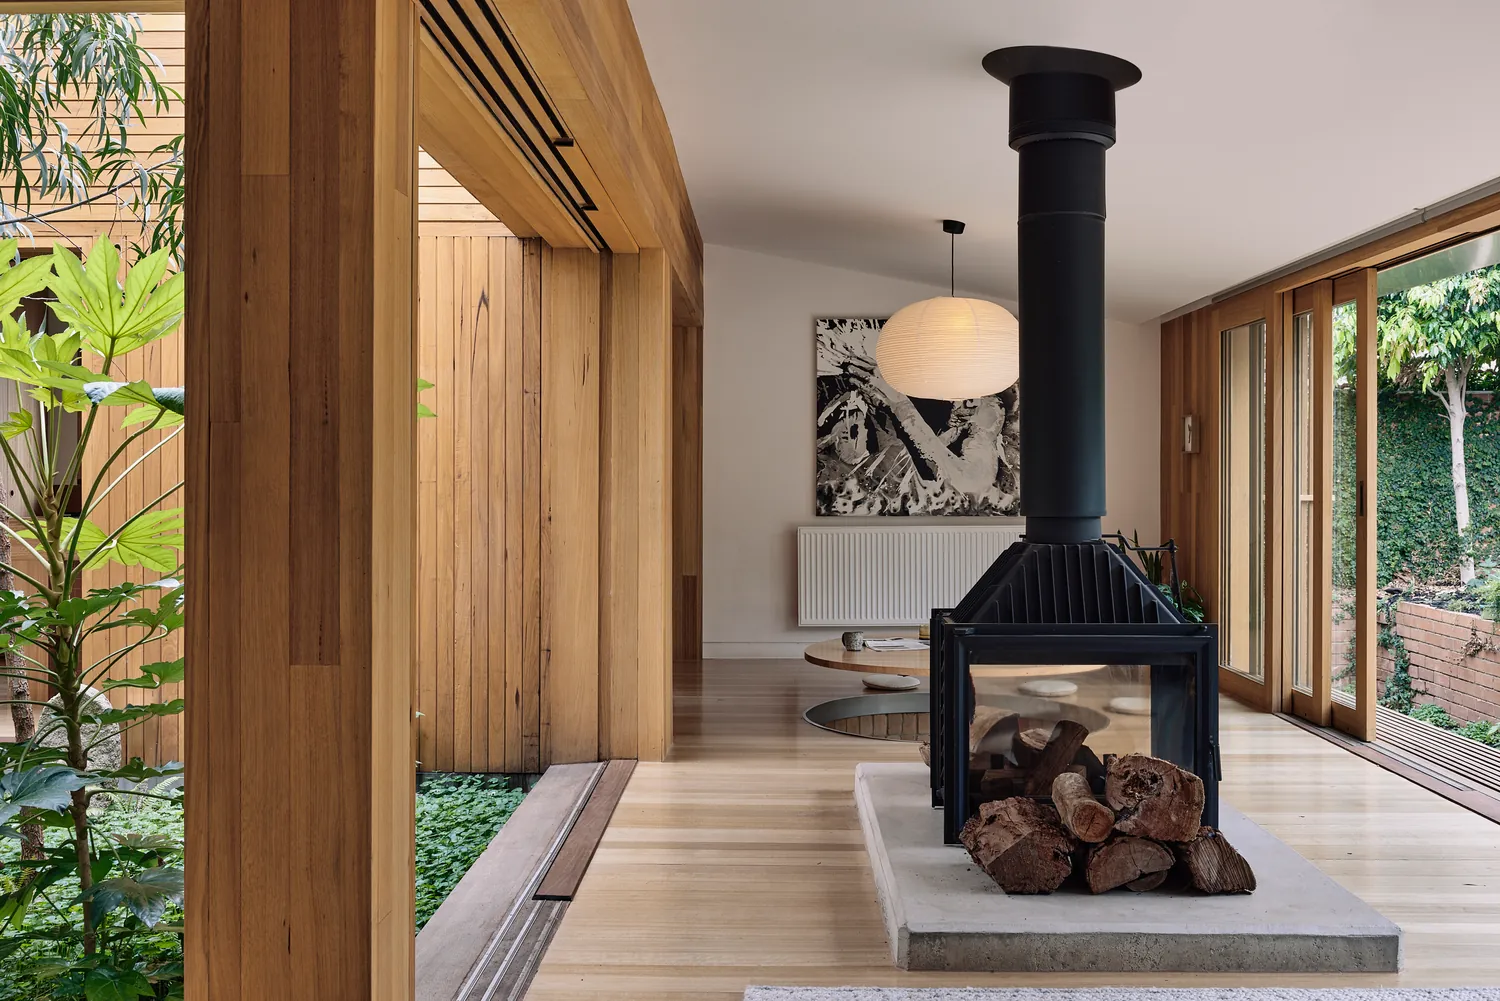
The change brought in natural light and ventilation, connected the rooms to the garden, and let the house flow again. The courtyard is now the heart of the home, with every other room arranged around it, and it reflects our clients’ wish to bring outdoor and indoor life together.
To take the idea further, we designed timber sliding doors that stack into concealed pockets. When they are fully open and out of sight, there is a moment when the garden takes over from the house itself.
Planning something similar? Talk to us about your project
next projectThe Boulevard House