Peppercorn House
- Location
- Aberfeldie
Our clients’ brief was for a home that plays an active role in their everyday life, not a static shell. Our aim was a design that engages with the rituals and growth of a young family, blending outside and inside to bring movement and life to the house.
The site sits on the elbow of the street, between two suburban houses. The usual way to place a suburban house is to start at the centre of the block and enlarge the footprint until there is enough room. What remains is two narrow, unusable strips down the sides and a standard backyard. The backyard is meant to connect people to the outdoors, but with poor orientation and planning it is often undervalued and has only a passive relationship with the interior.
At Peppercorn House, instead of standing next to the backyard, the building cradles the landscape and pulls it into the centre of the house, giving it a much stronger presence.
The backyard shares the rear of the site with the living room. The two are divided by a large glass sliding door set in a deep, timber-clad reveal. The depth of the reveal stretches out the threshold between inside and outside, and its edge makes a handy seat for large family gatherings. By activating this edge, the spaces are encouraged to flow into one another.
Facing north, the reveal also acts as an eave for passive solar gain, and a thick, heavy curtain can be drawn across the living room to hold in the captured heat.
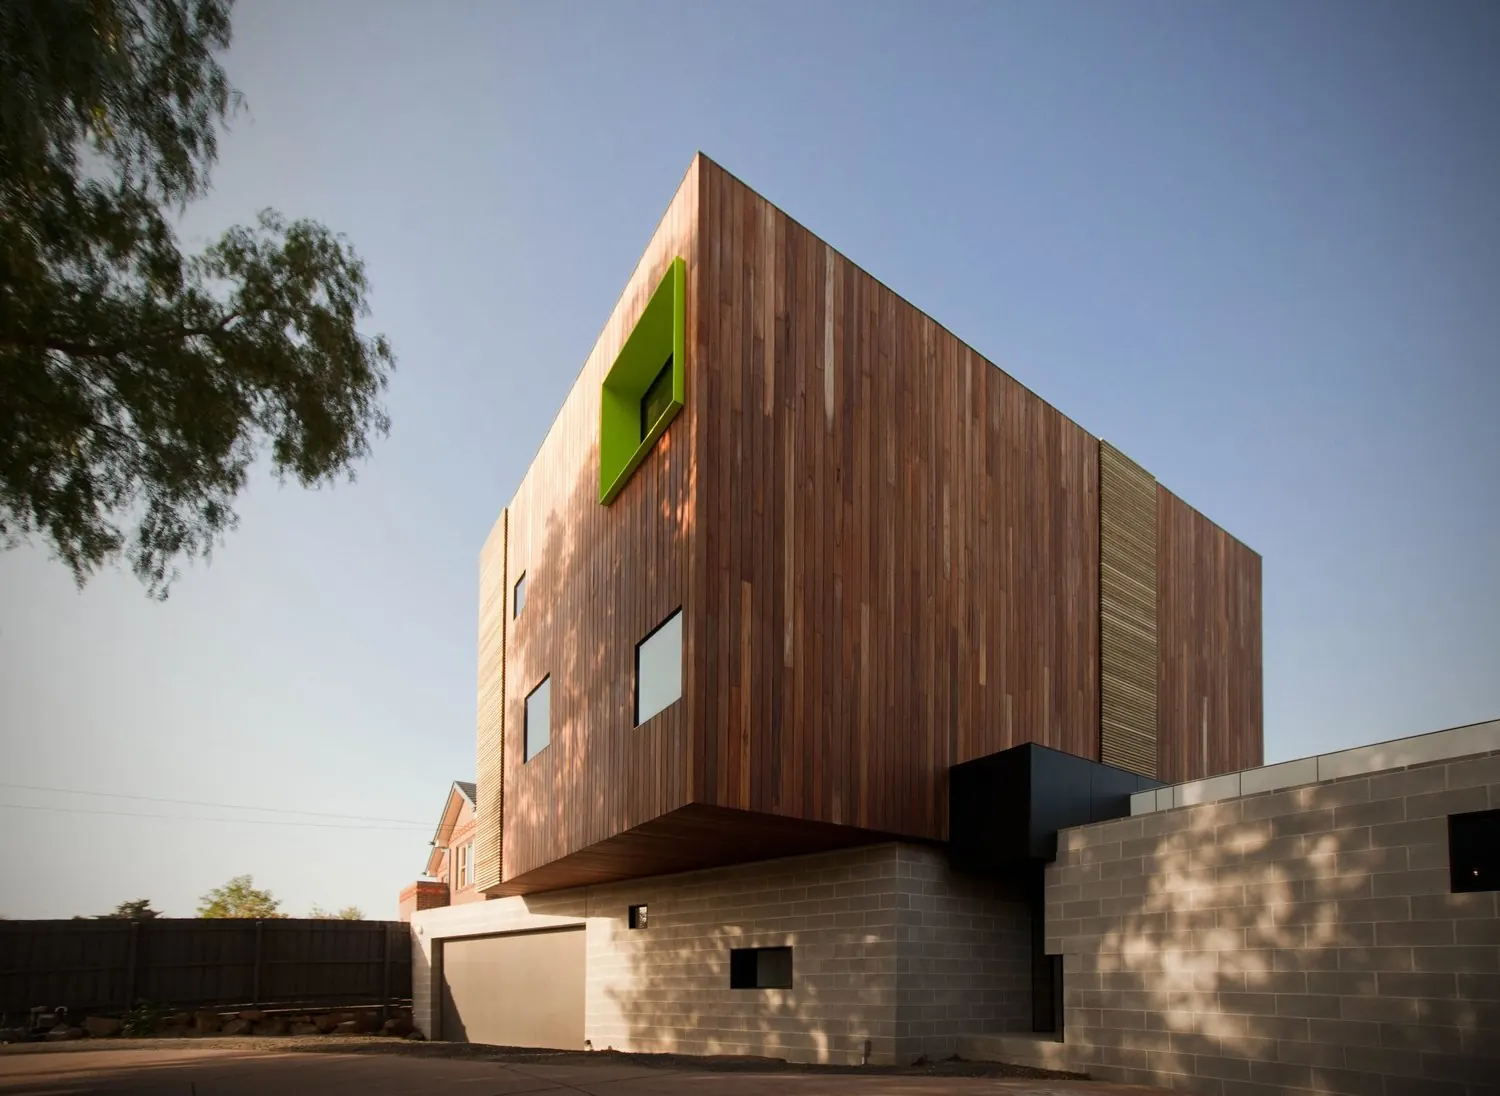
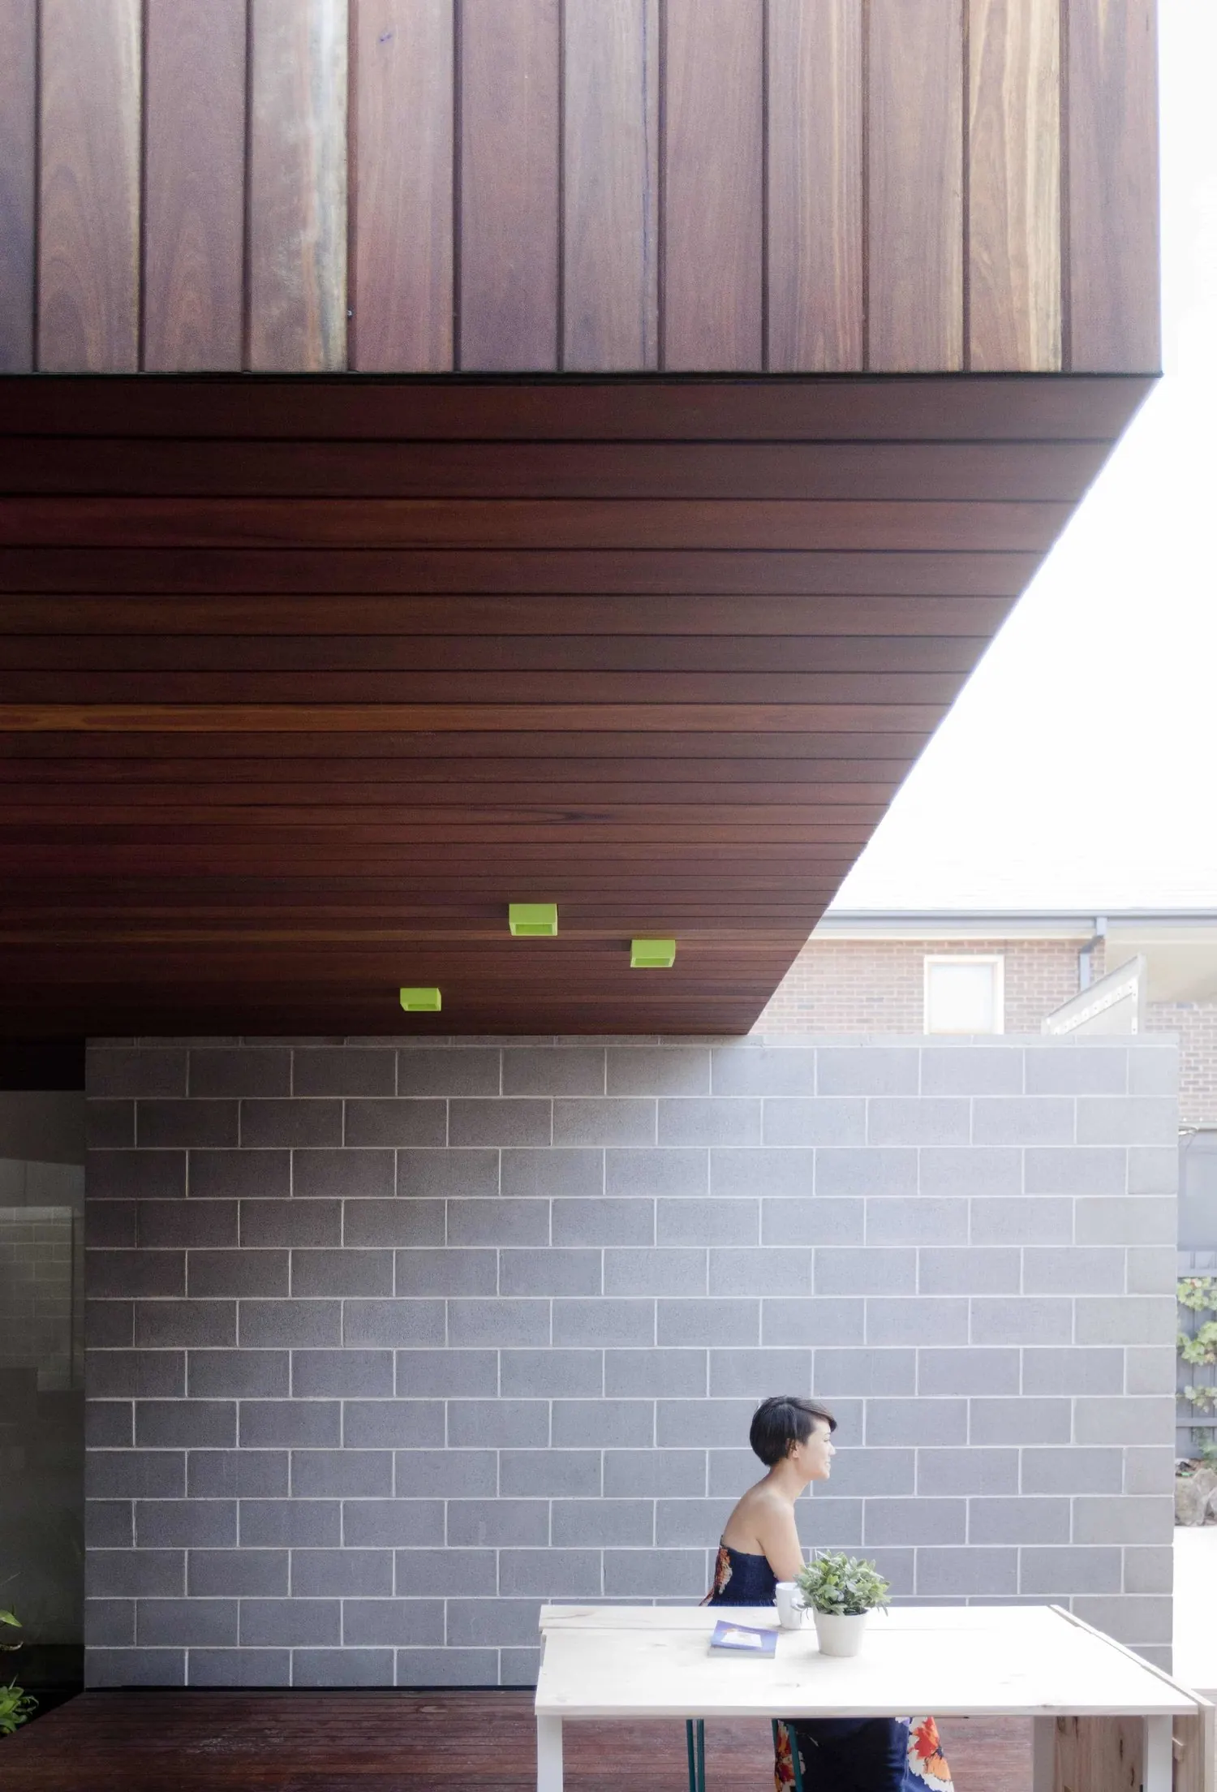
Further east, the backyard is compressed beneath the cantilevered box to form a small courtyard. It is a more intimate outdoor space than the rear garden, and its deck is raised to mark the two as distinct zones.
The courtyard digs into the centre of the house, surrounded by and connected to the rooms around it. The cool masonry wall to the north and the cantilever of the upper floor shelter it from the summer sun, and in winter it stays dry, tucked beneath the floor above.
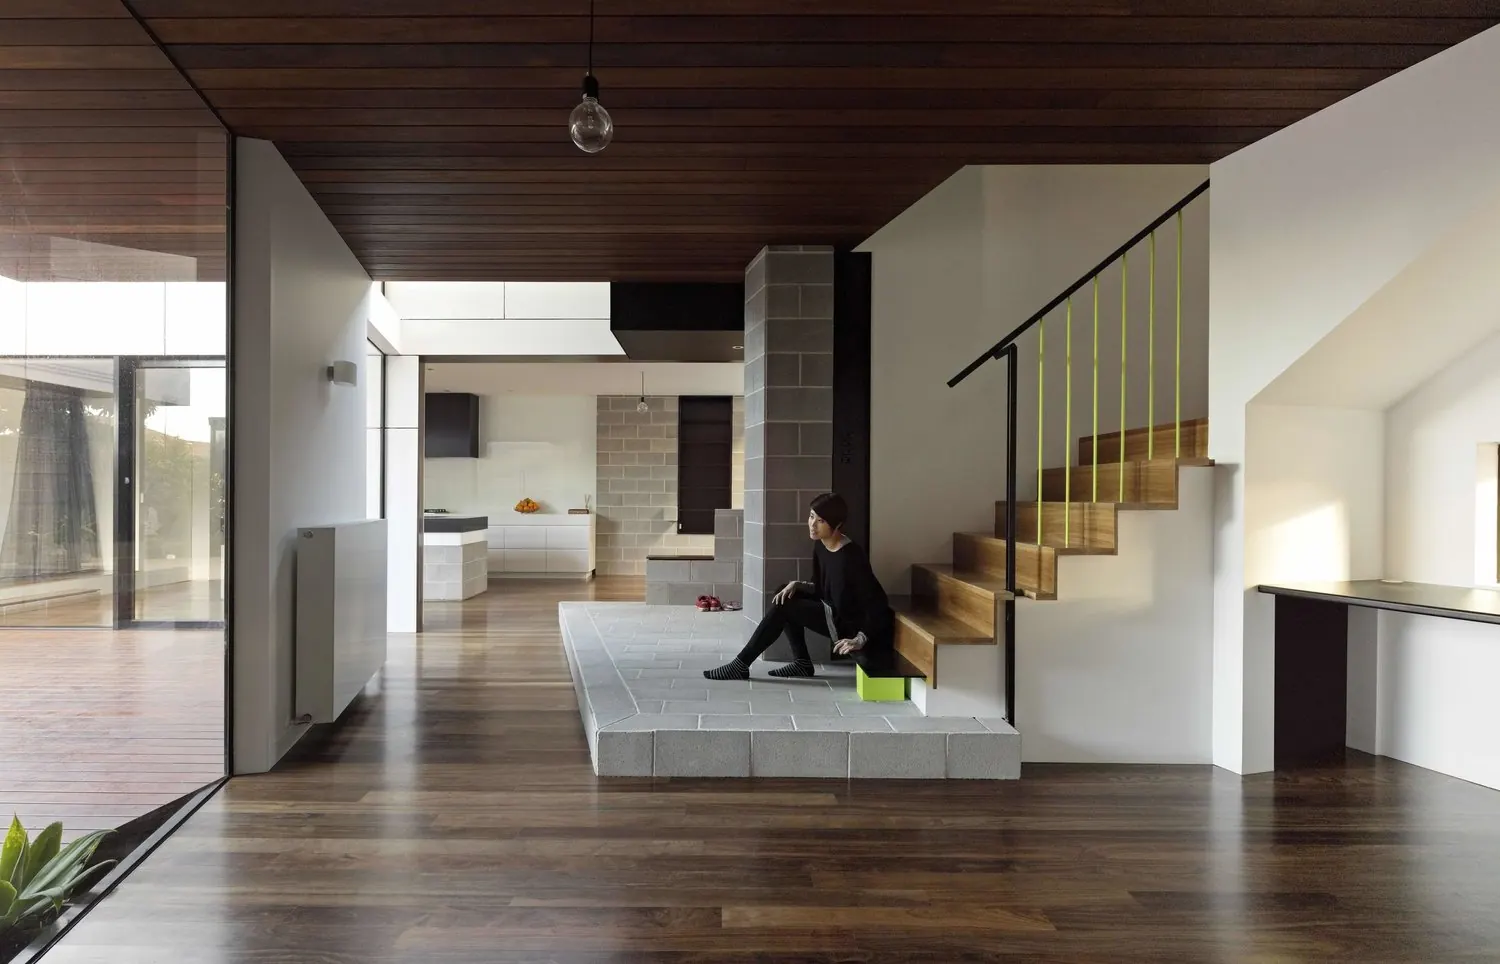
The brick wall on the street front folds down and slides into the house to mark the entrance. In the kitchen, the same concrete brick forms the island bench. In the children’s retreat, the timber-lined ceiling is the underside of the cantilevered box, continuing over the window and out into the courtyard. Using exterior materials inside invites the outdoors in and blurs the transition between the two, creating a more dynamic relationship between the house and its surroundings.
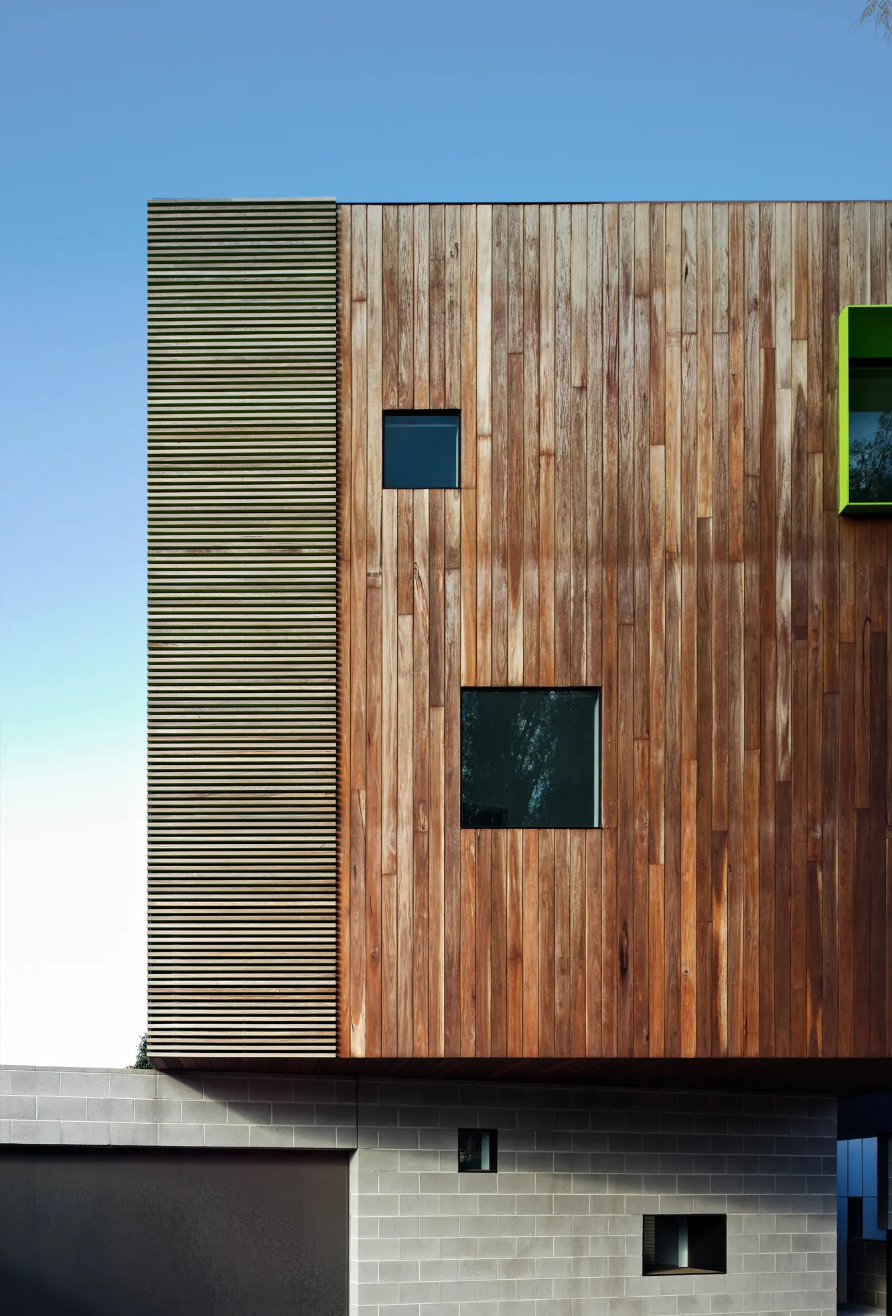
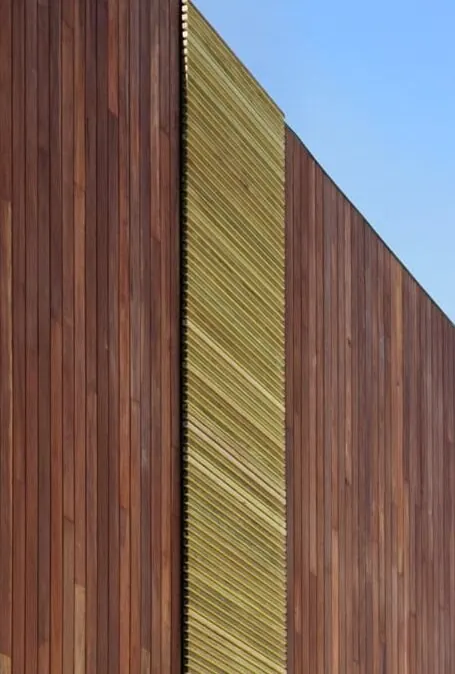
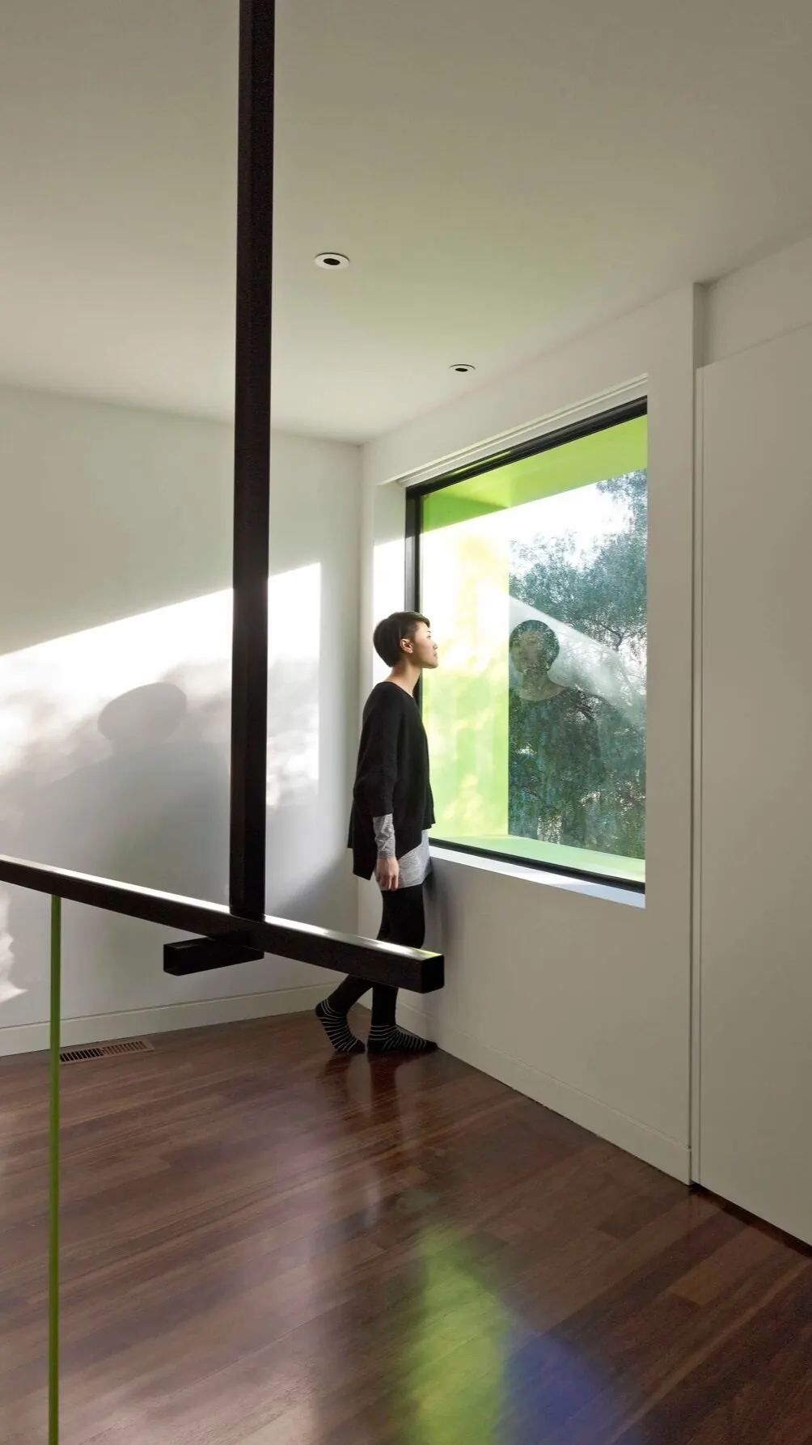
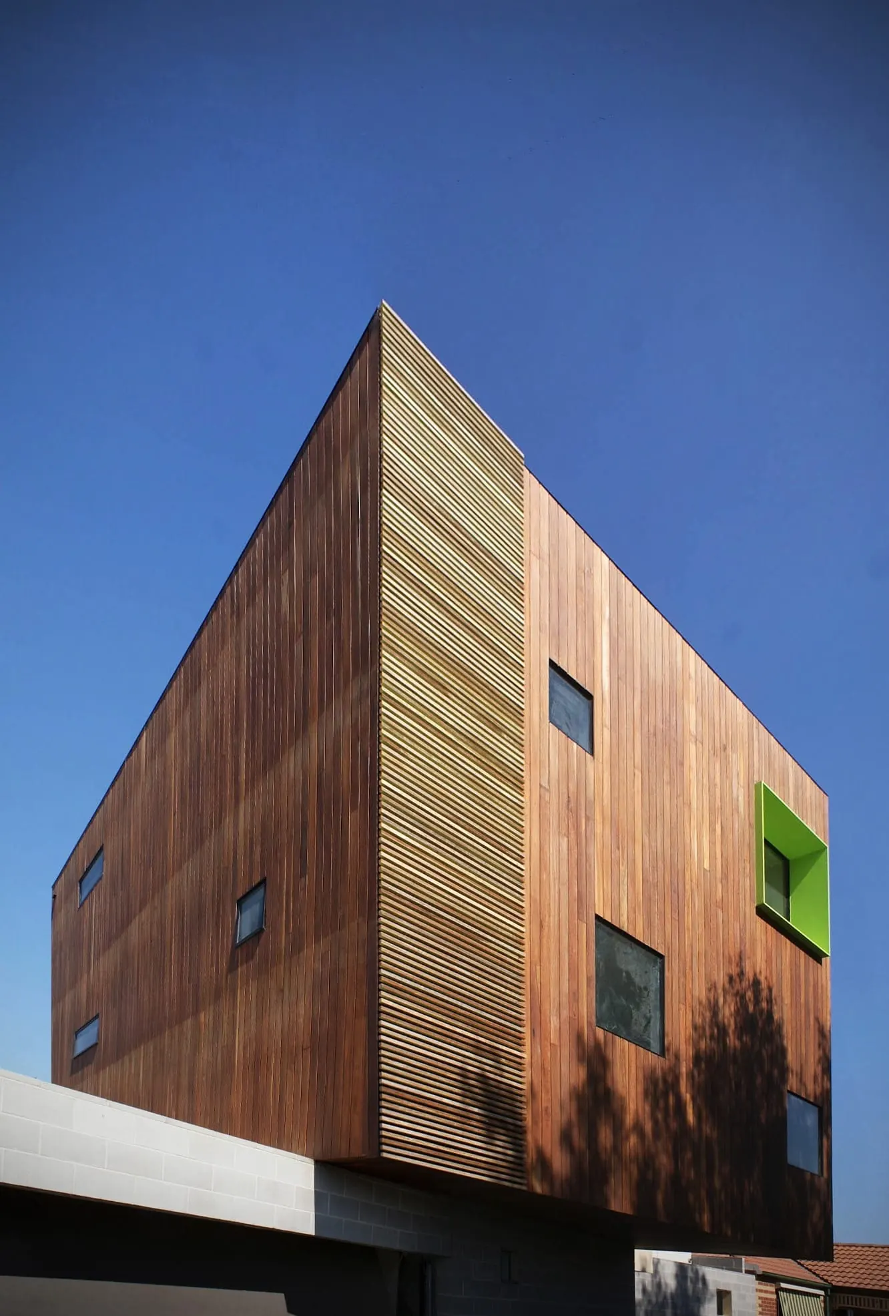
Above the ground floor sits the timber box, stretching west towards the street to greet the large peppercorn tree. The west-facing windows are placed to capture views of the tree while sheltering behind its foliage from the hot setting sun. The opposite facade frames a view of Melbourne’s skyline. Inside, the box is carefully divided: slower, quieter rooms such as the bathrooms and study face the tree, and the more active rooms face the city.
Planning something similar? Talk to us about your project
next projectIvanhoe Houses