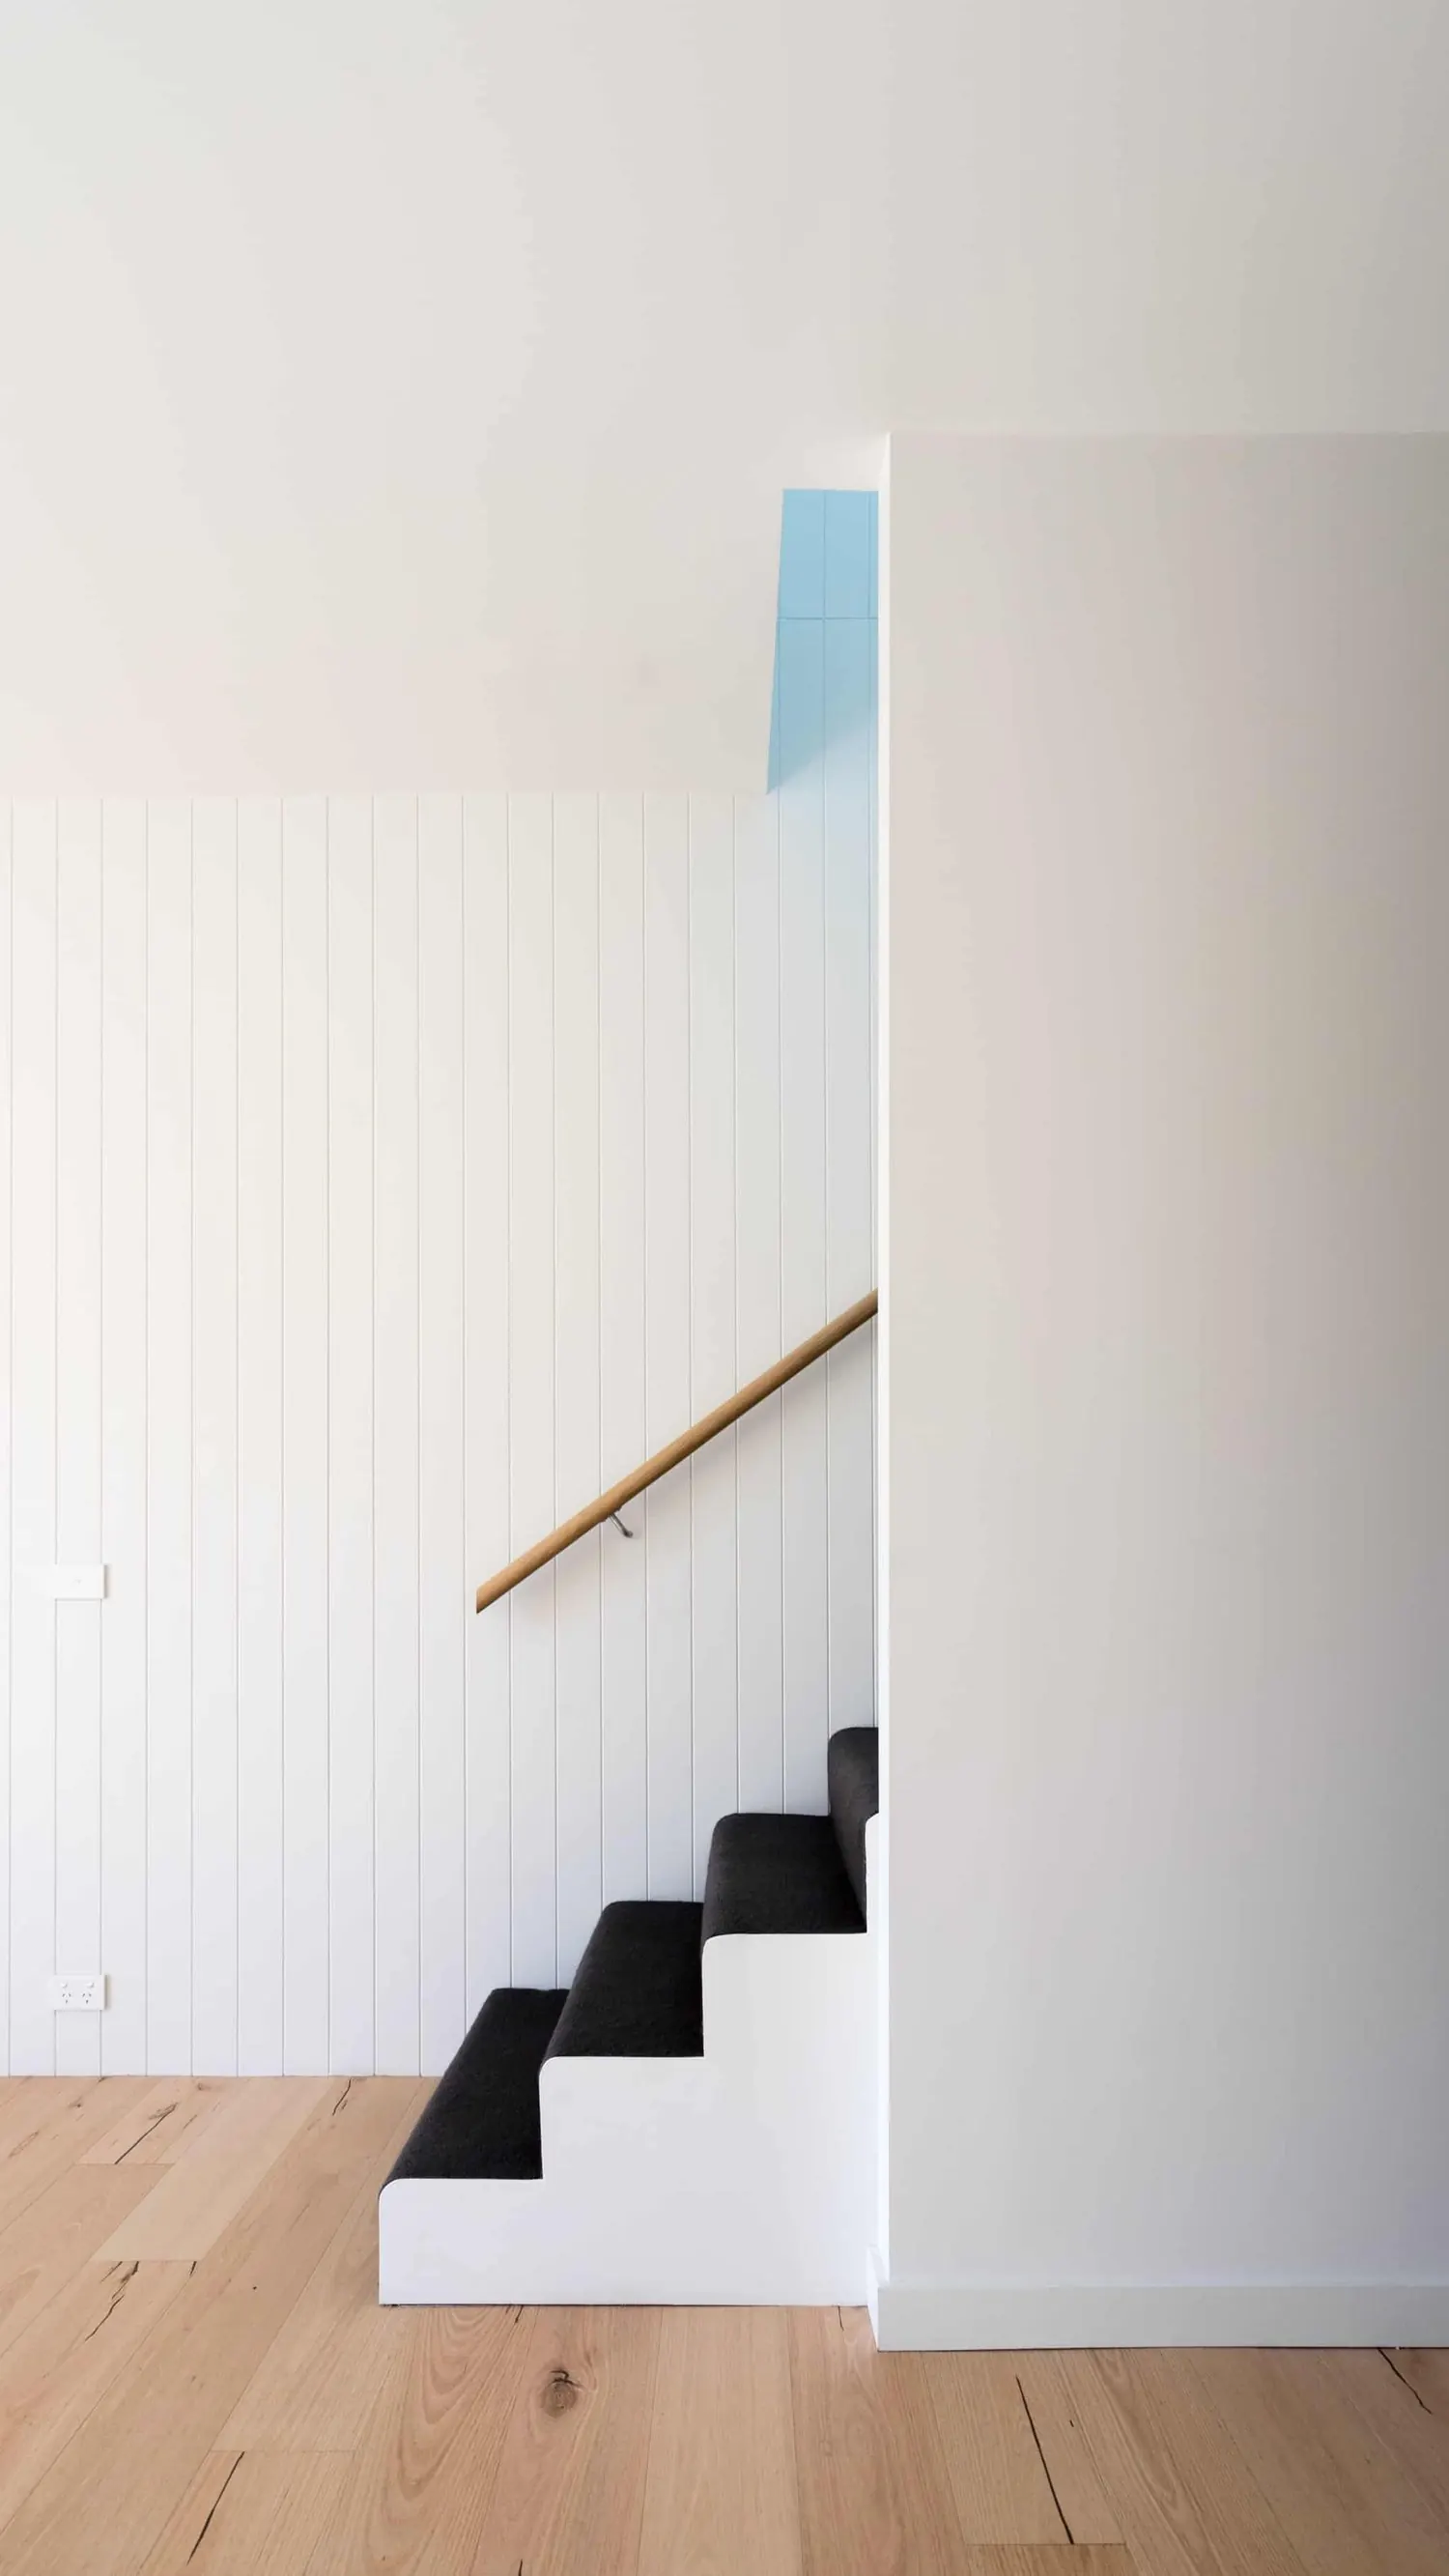
Ivanhoe Houses
- Location
- Ivanhoe
The site is in the leafy suburb of Ivanhoe, Victoria. Our clients asked for two well-sized townhouses, each with three bedrooms, two bathrooms and generous open living. Beyond the spatial requirements, they wanted homes that connect well with the garden and incorporate sustainable principles.
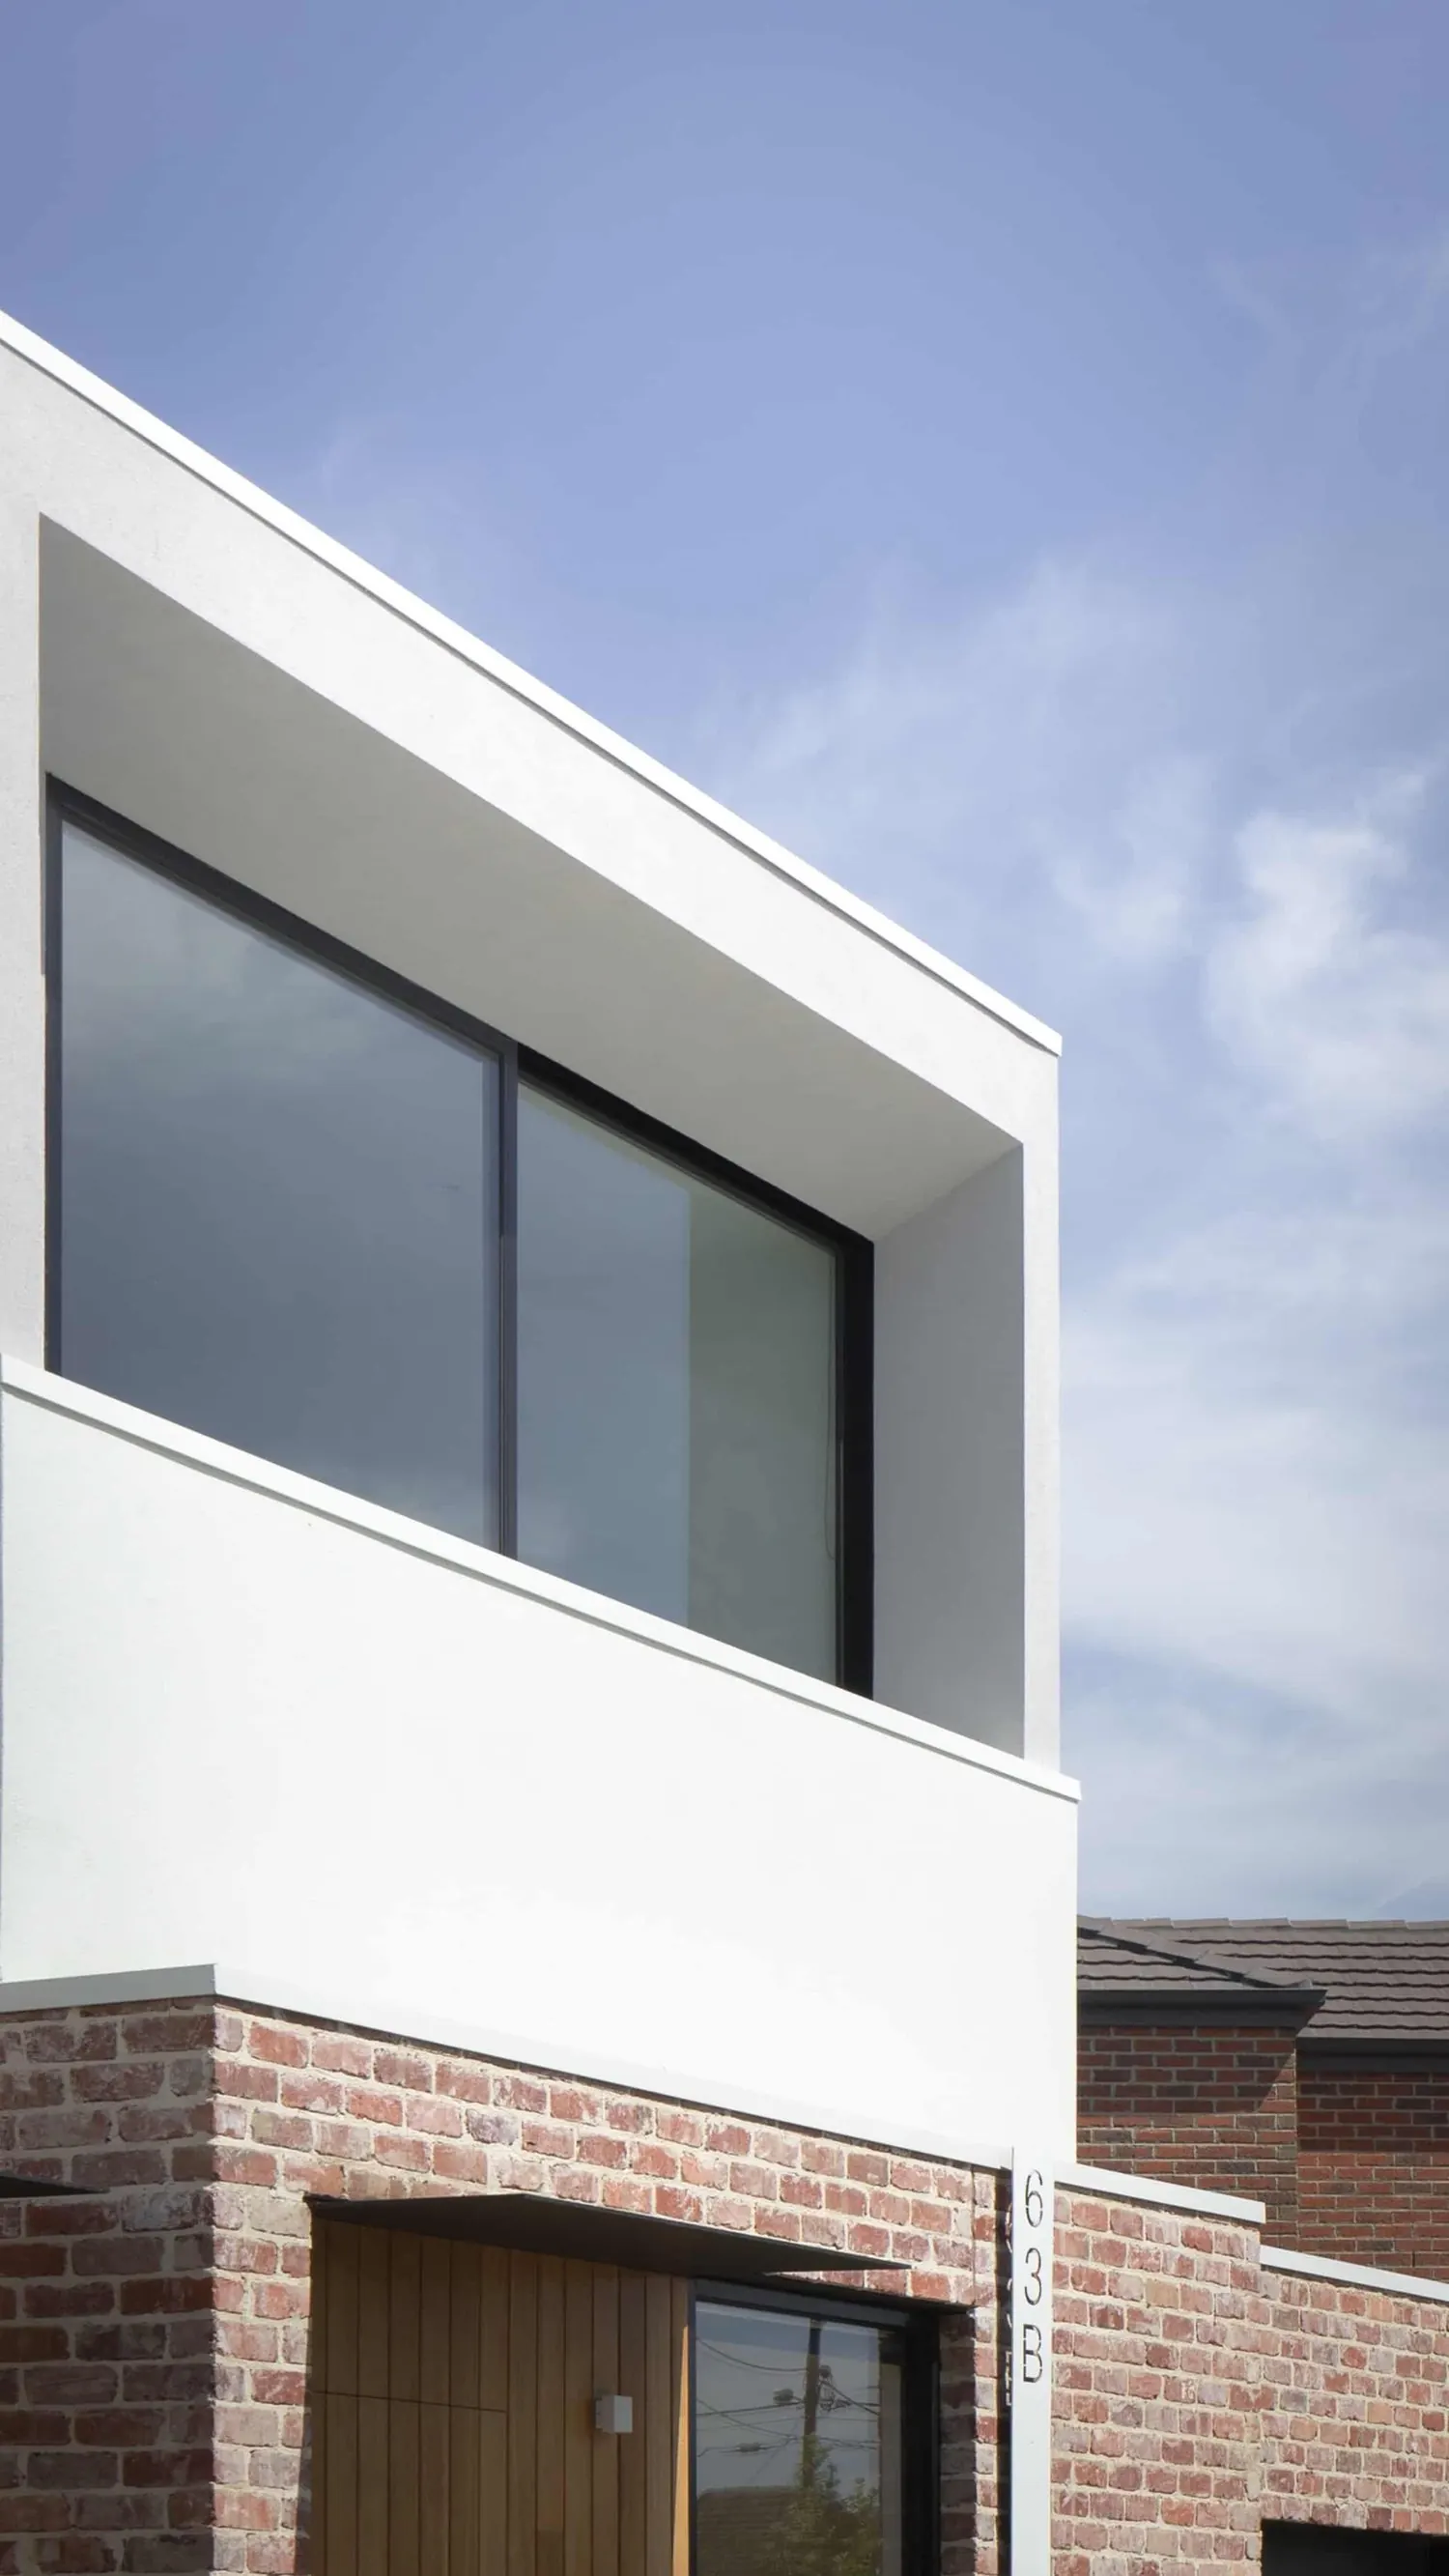
The site tapers towards the rear. The most common approach would be a tandem layout, with one townhouse behind the other, but that creates a long concrete driveway down one side of the lot, a harsh street frontage and a lot of wasted land. Instead, we borrowed the tapering angles of the site to shape the ground-floor footprint, which let us build two townhouses side by side.
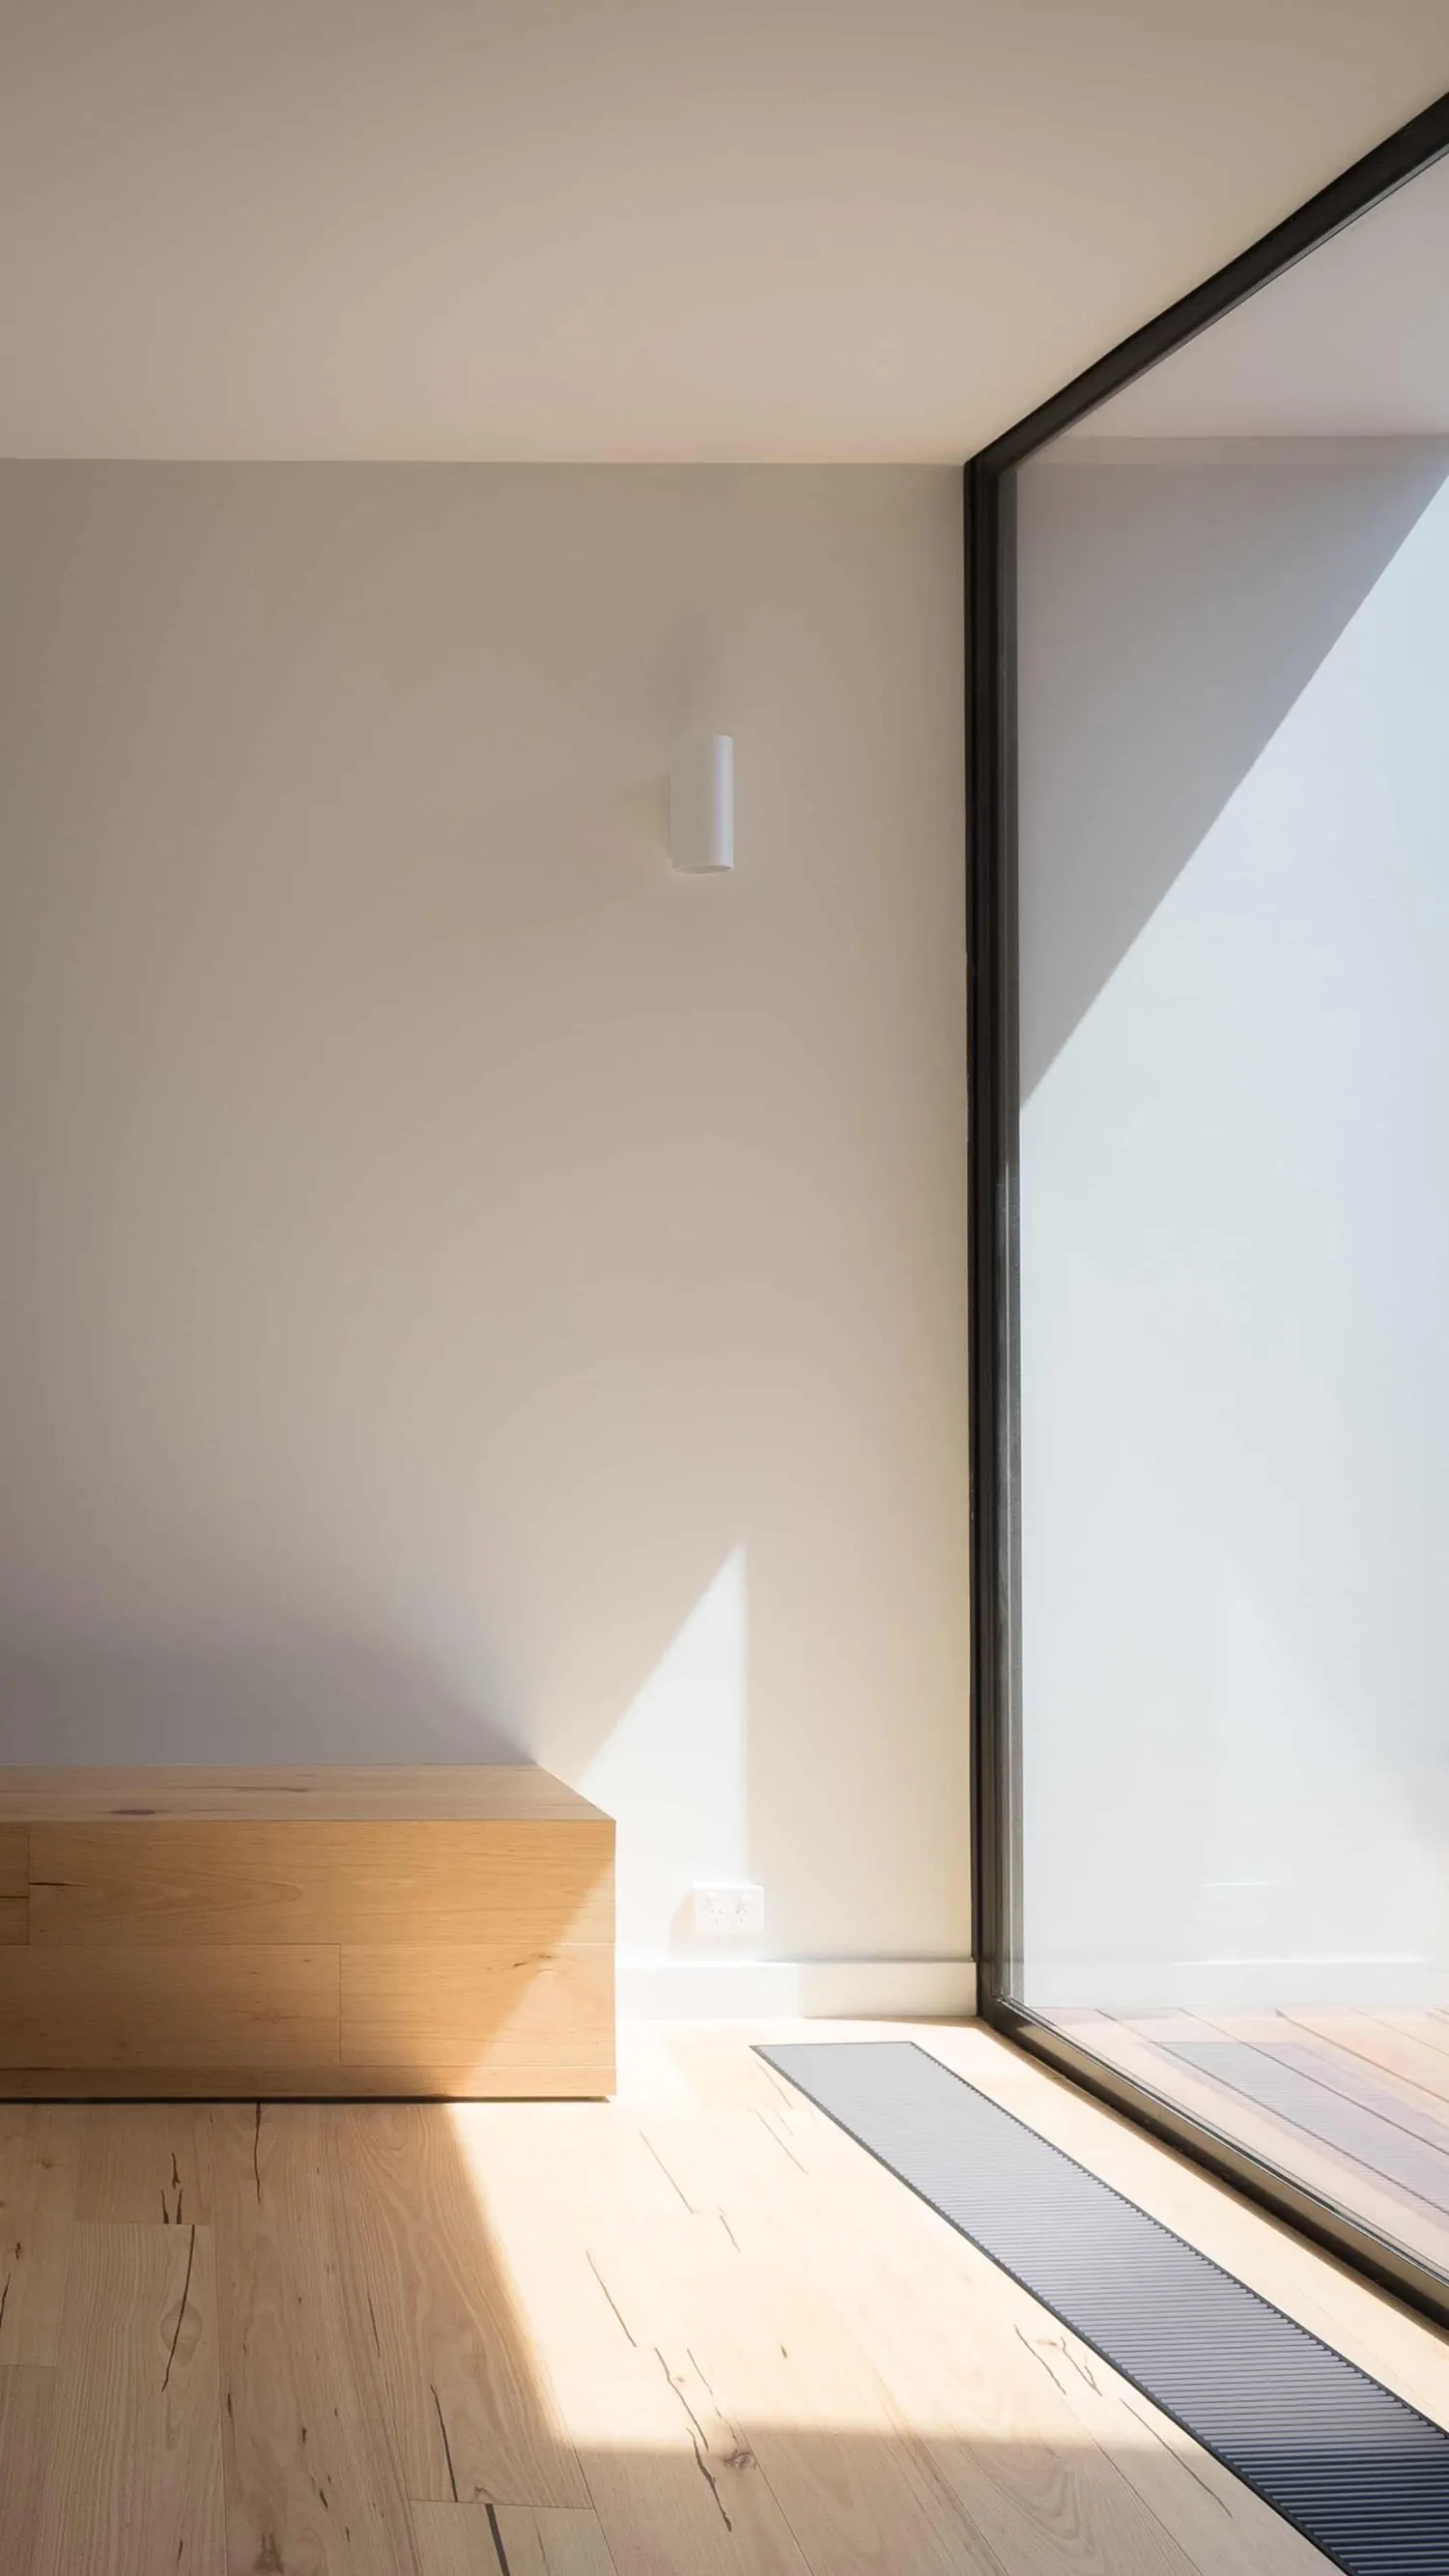
An angled wall can be difficult to use, so we designed a timber bench to run along its full width. It serves as seating for the dining table and as a TV unit for the living room.
Full-height sliding doors at the north and south ends of the open living area bring in plenty of natural light and encourage cross-ventilation. The north-facing doors lead to a central courtyard, and the eave above them is designed for passive solar gain, cutting out the summer sun while letting winter sun through.
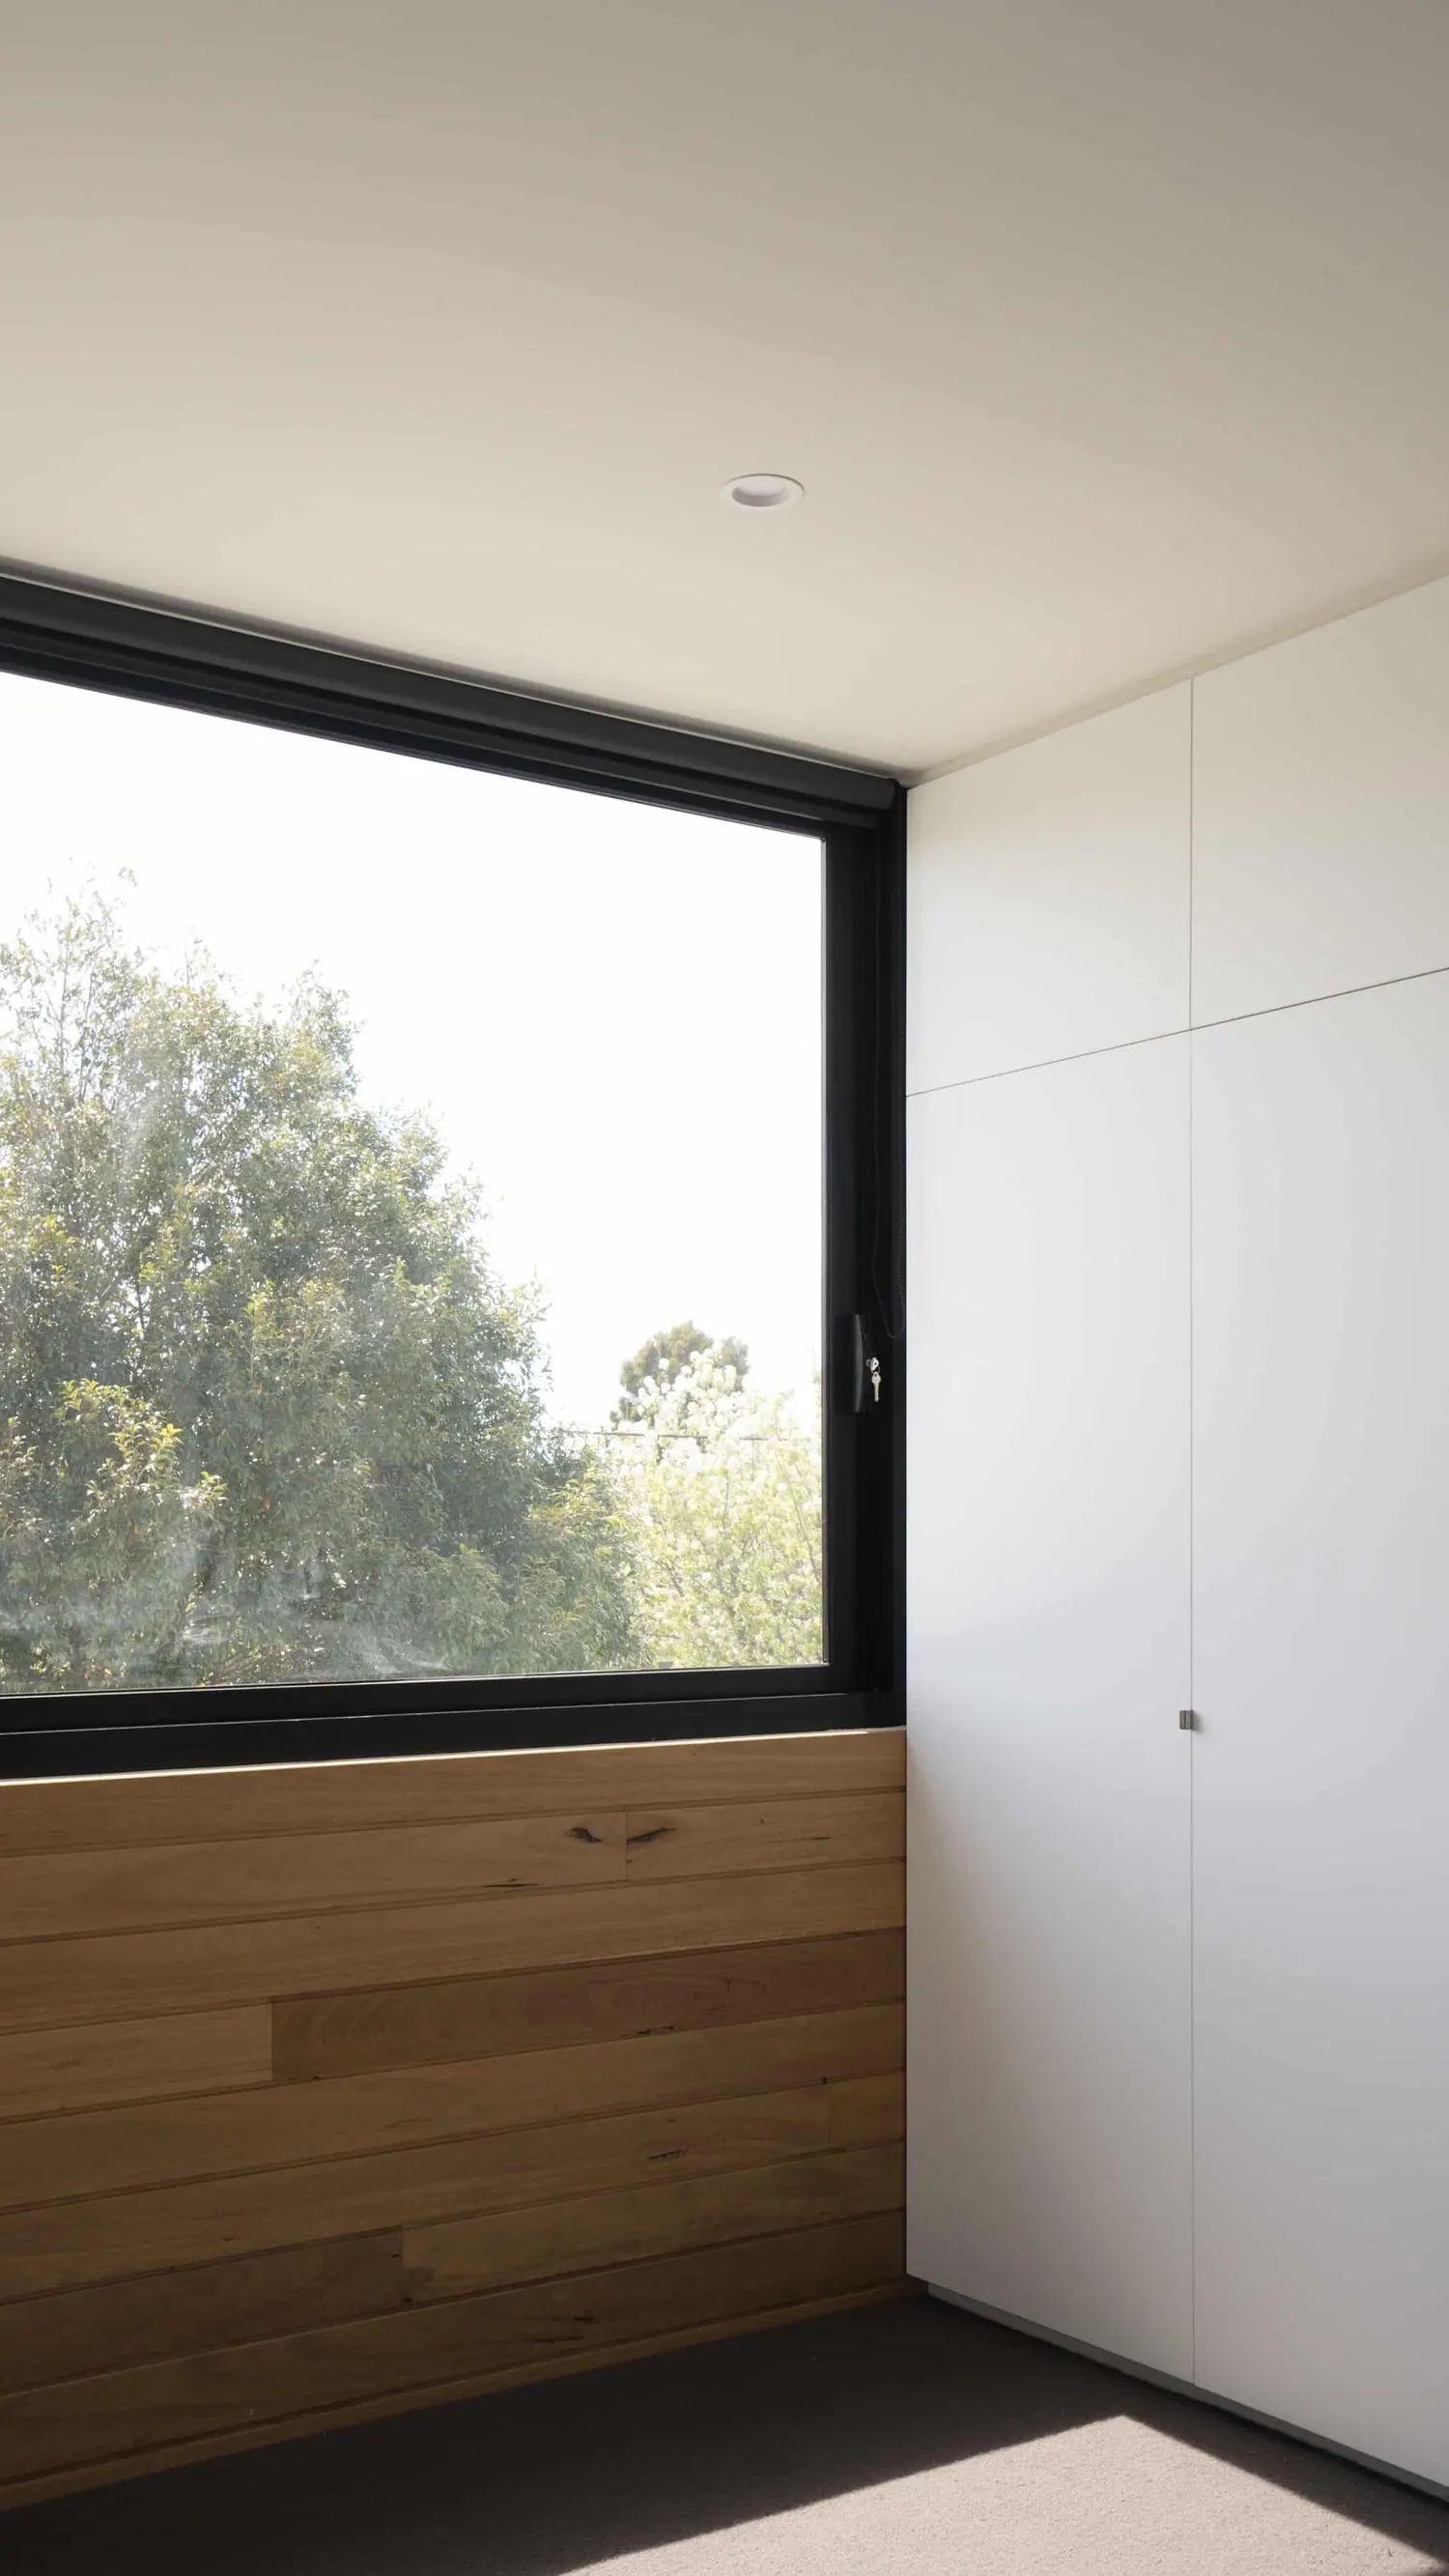
On the first floor, the main bedroom looks over the street. Its full-width windows capture a wide view of the neighbourhood, and a planter box at the sill brings a touch of greenery to the upper level.

Planning something similar? Talk to us about your project
next projectGarden Studio