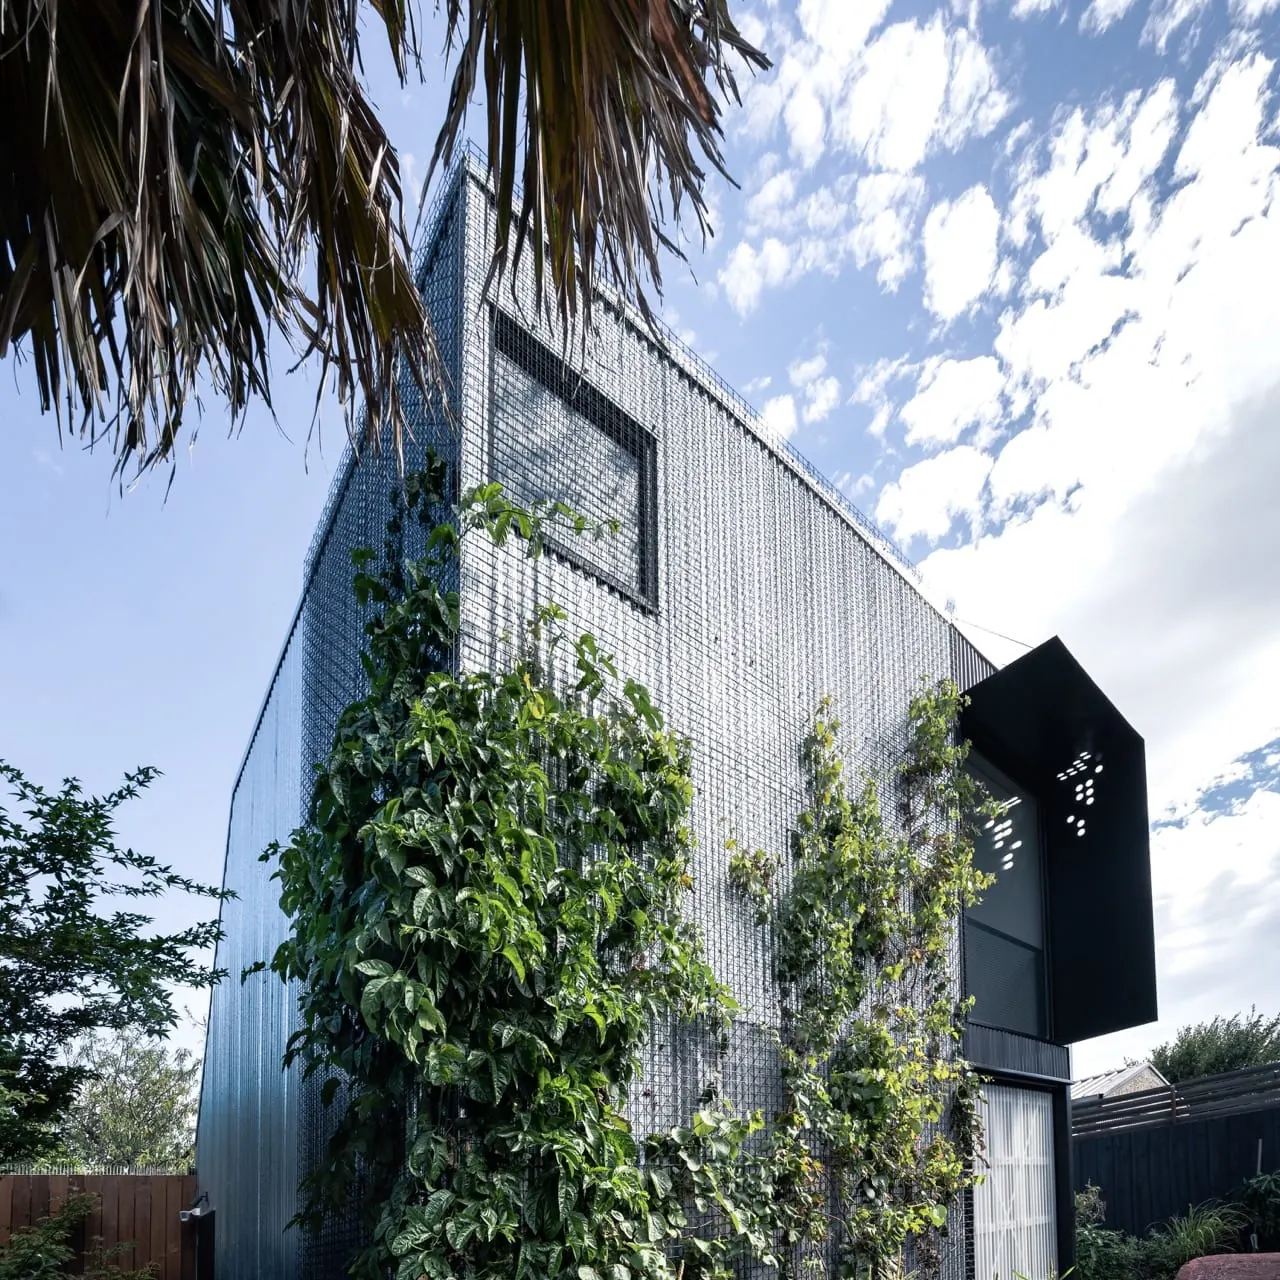
Garden Studio
- Location
- Moonee Ponds
- Published
- Domain
e-architect
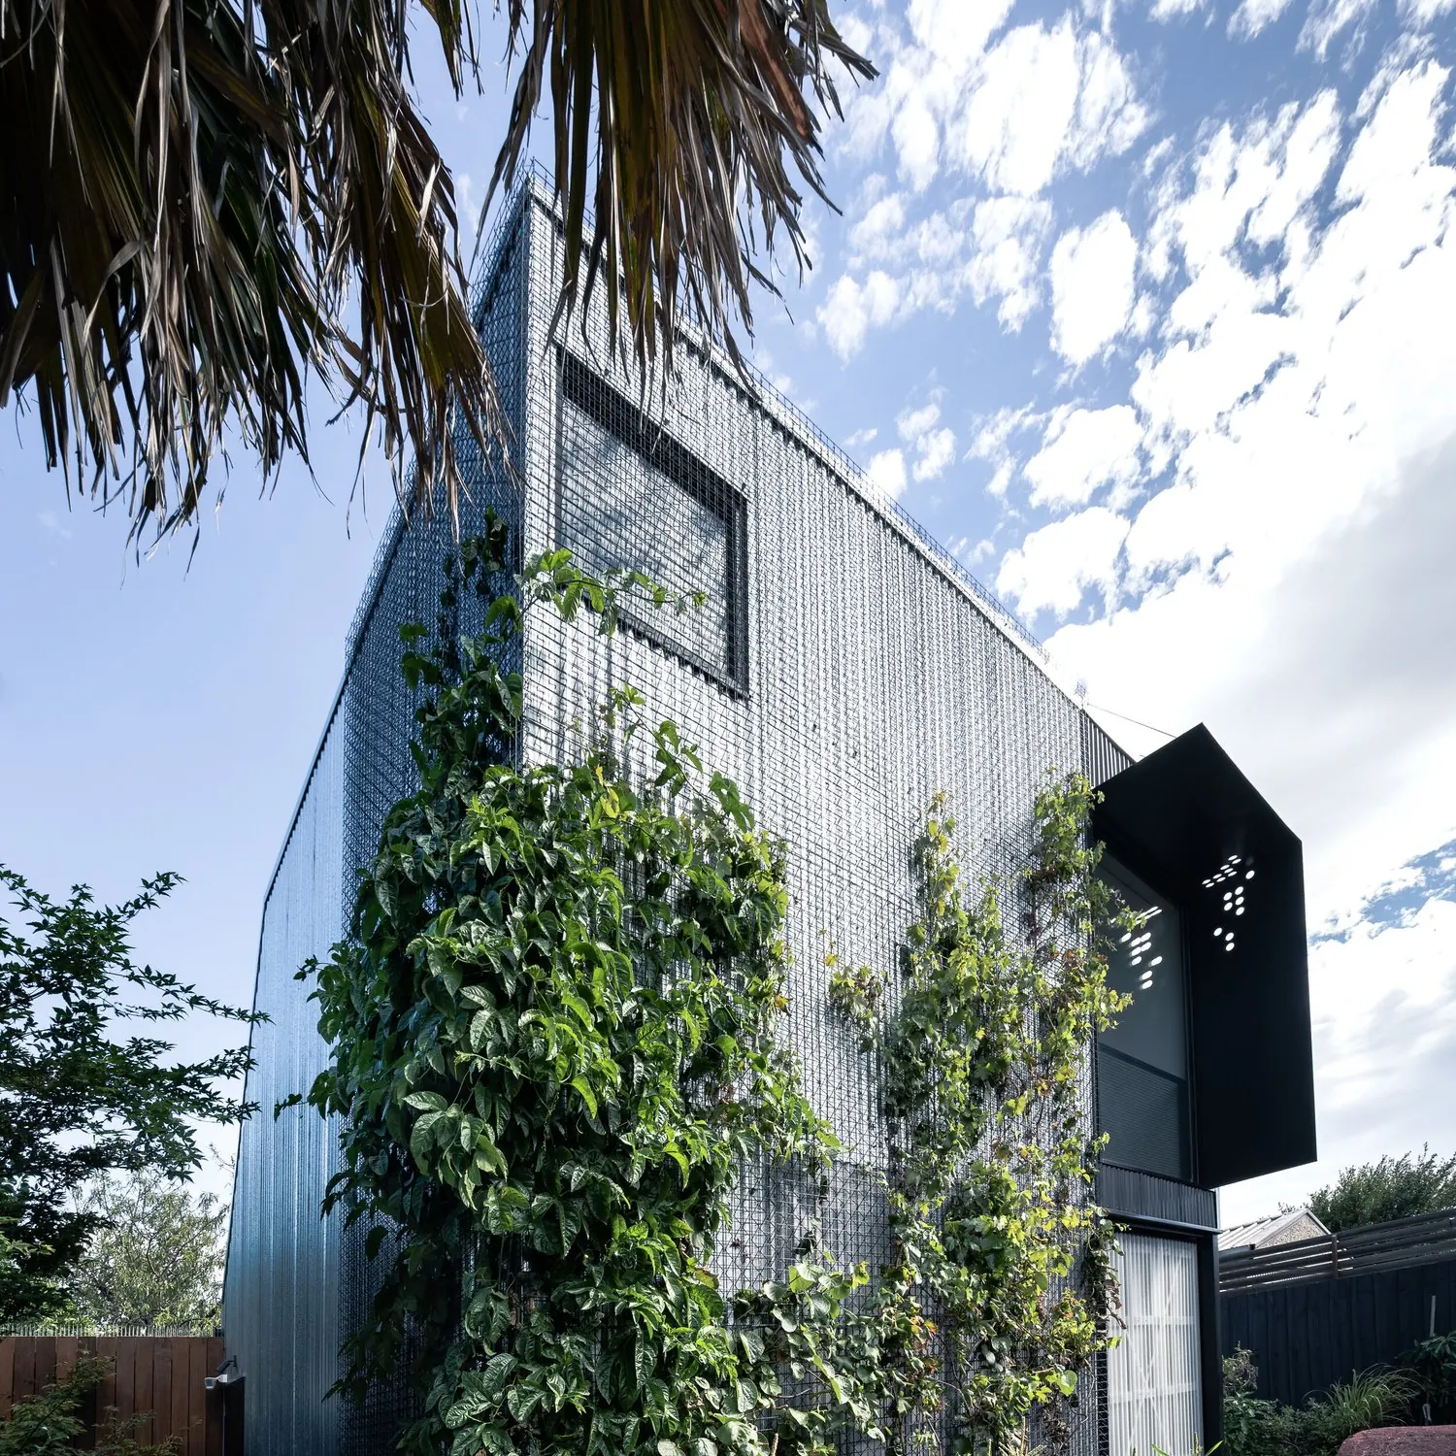
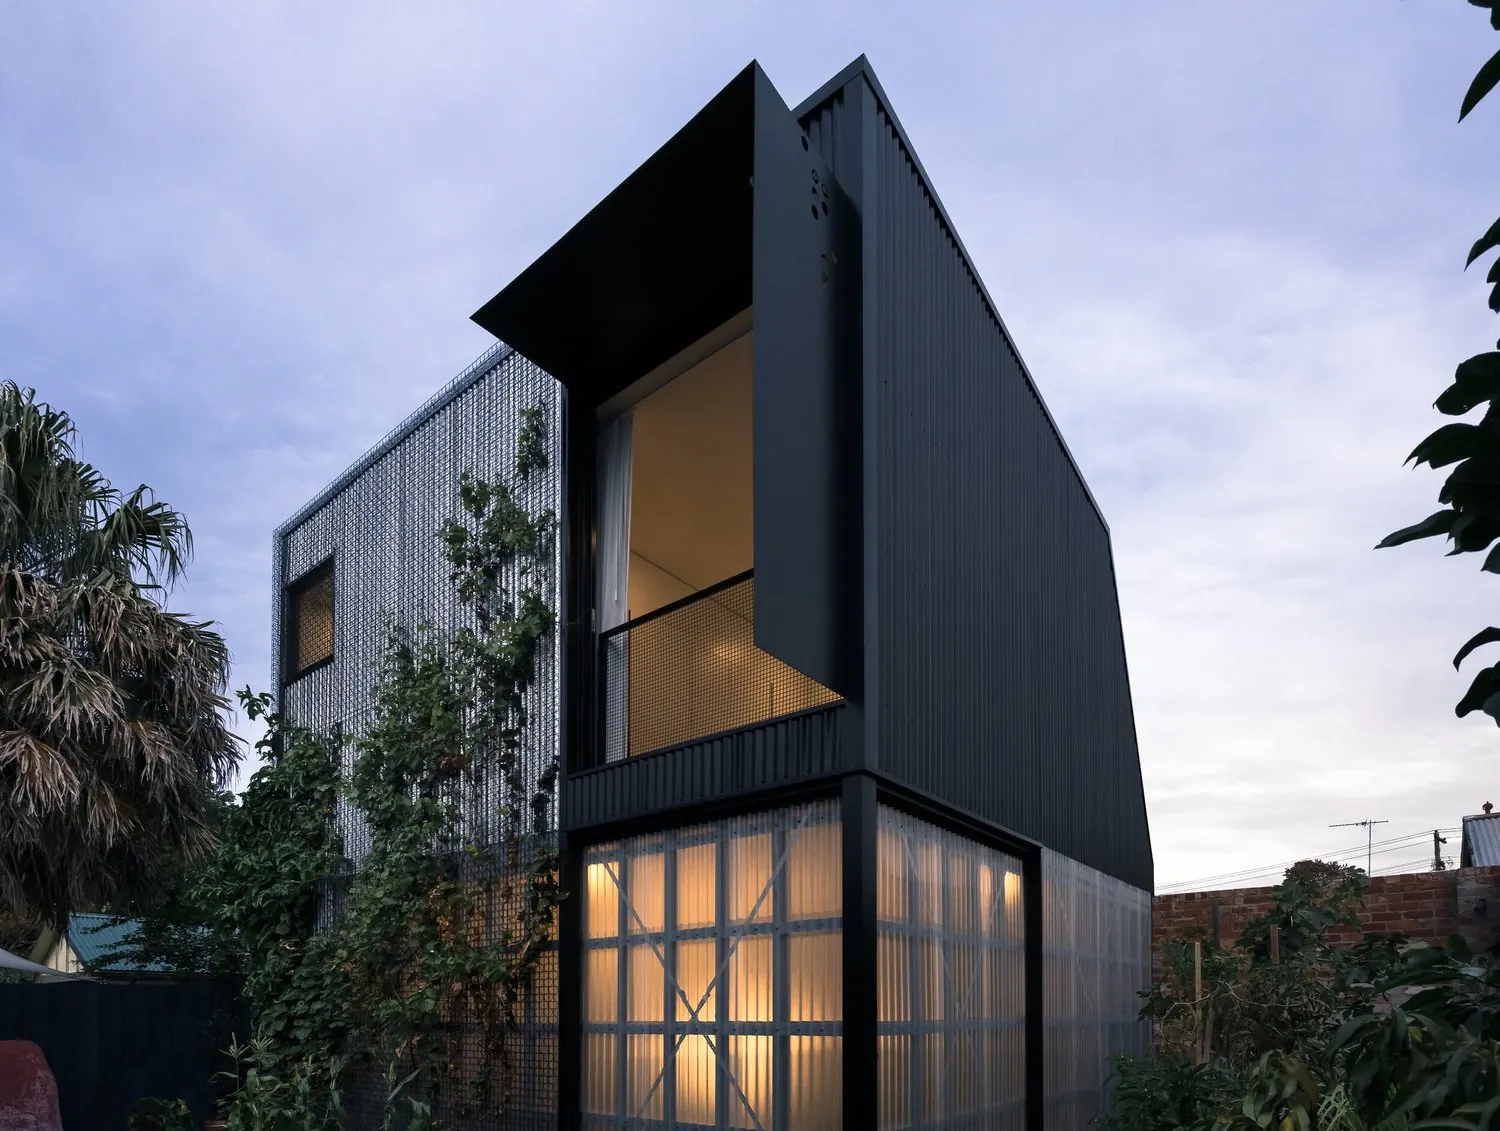
Garden Studio follows our clients’ way of life and their philosophy of food and productive gardening. It is a free-standing “extension” that provides for the family’s needs without compromising their love of gardening, by turning its external walls into a vertical garden.
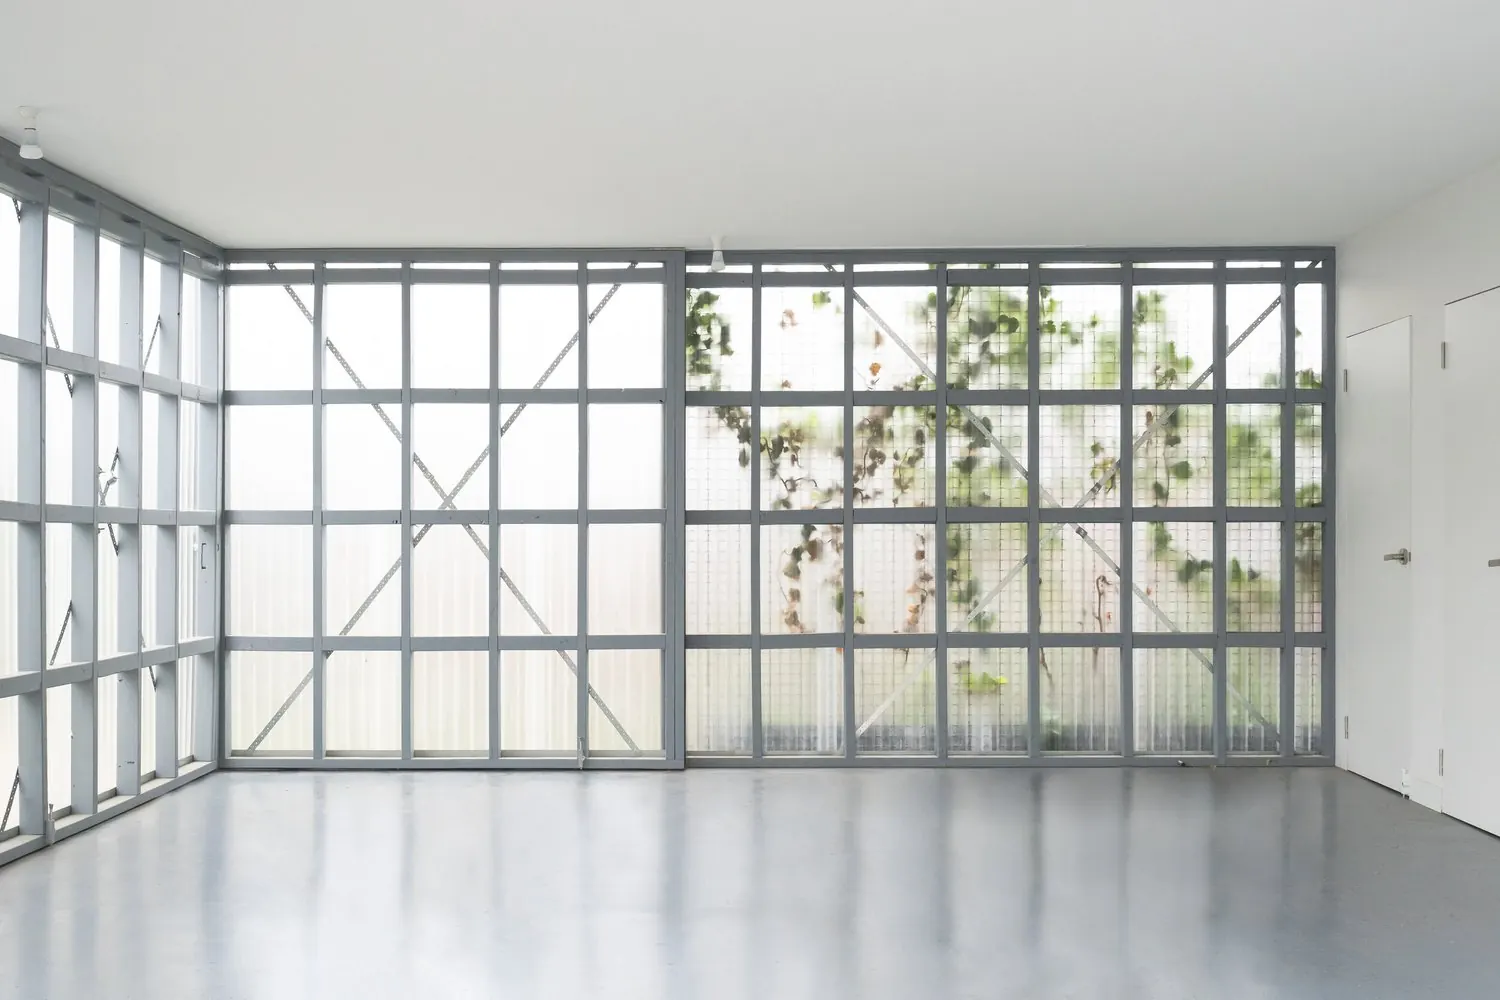
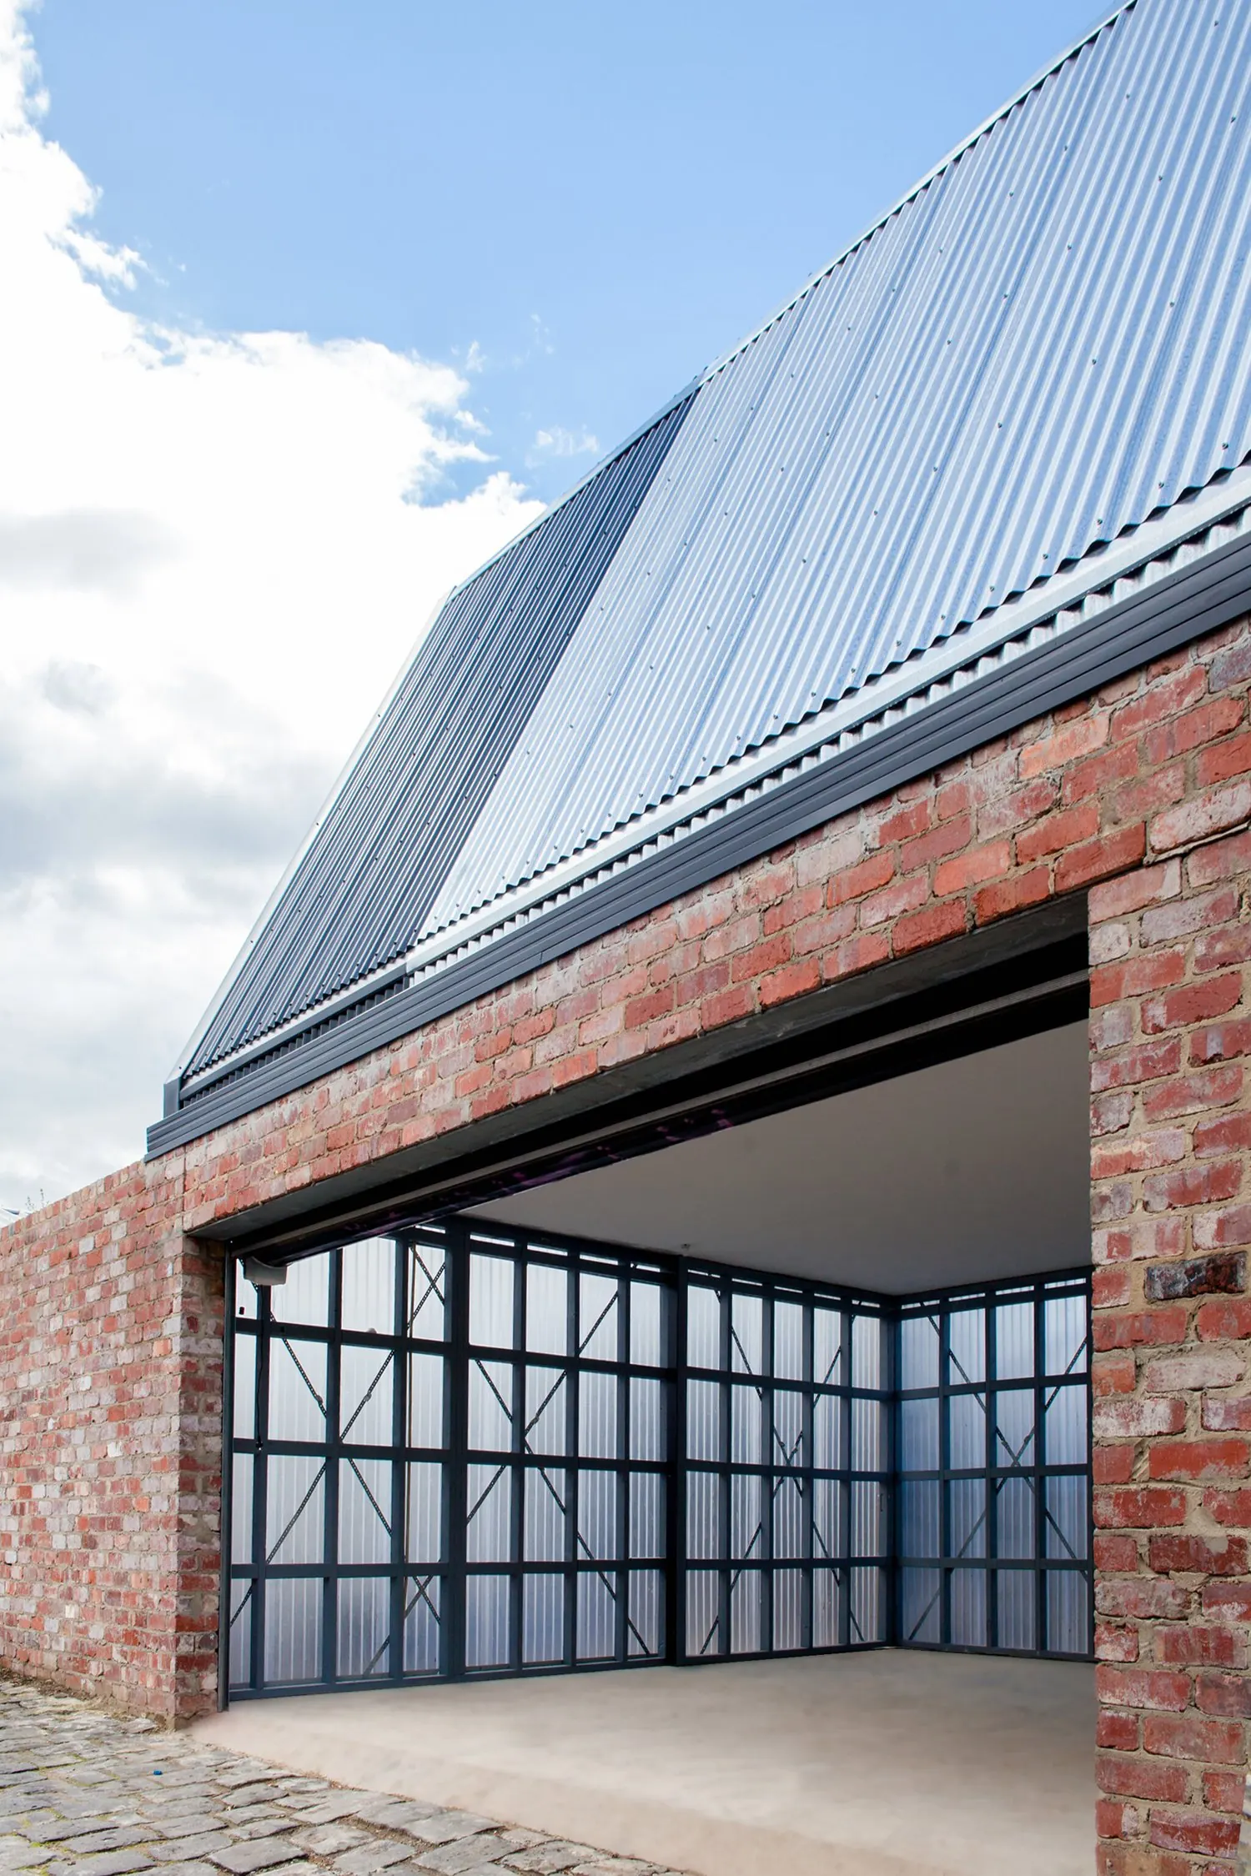
The ground floor holds the garage and workshop. Instead of the typical large, dark garage, we lined the exposed, light-grey painted studs with diffused polycarbonate sheeting. The result is a naturally lit interior, ideal for a workshop. The sheeting also gives a softened view of the surrounding garden, making the room a peaceful, contemplative space in its own right.
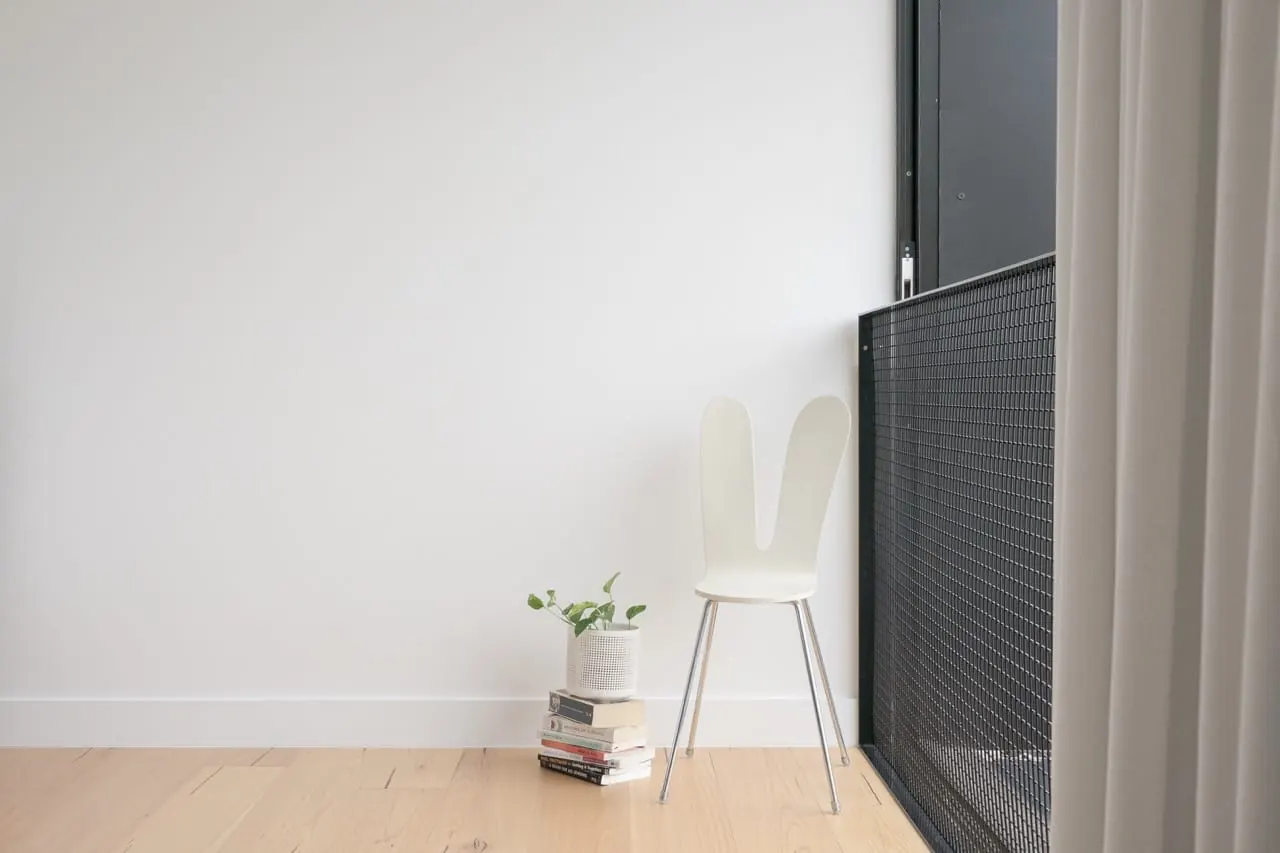
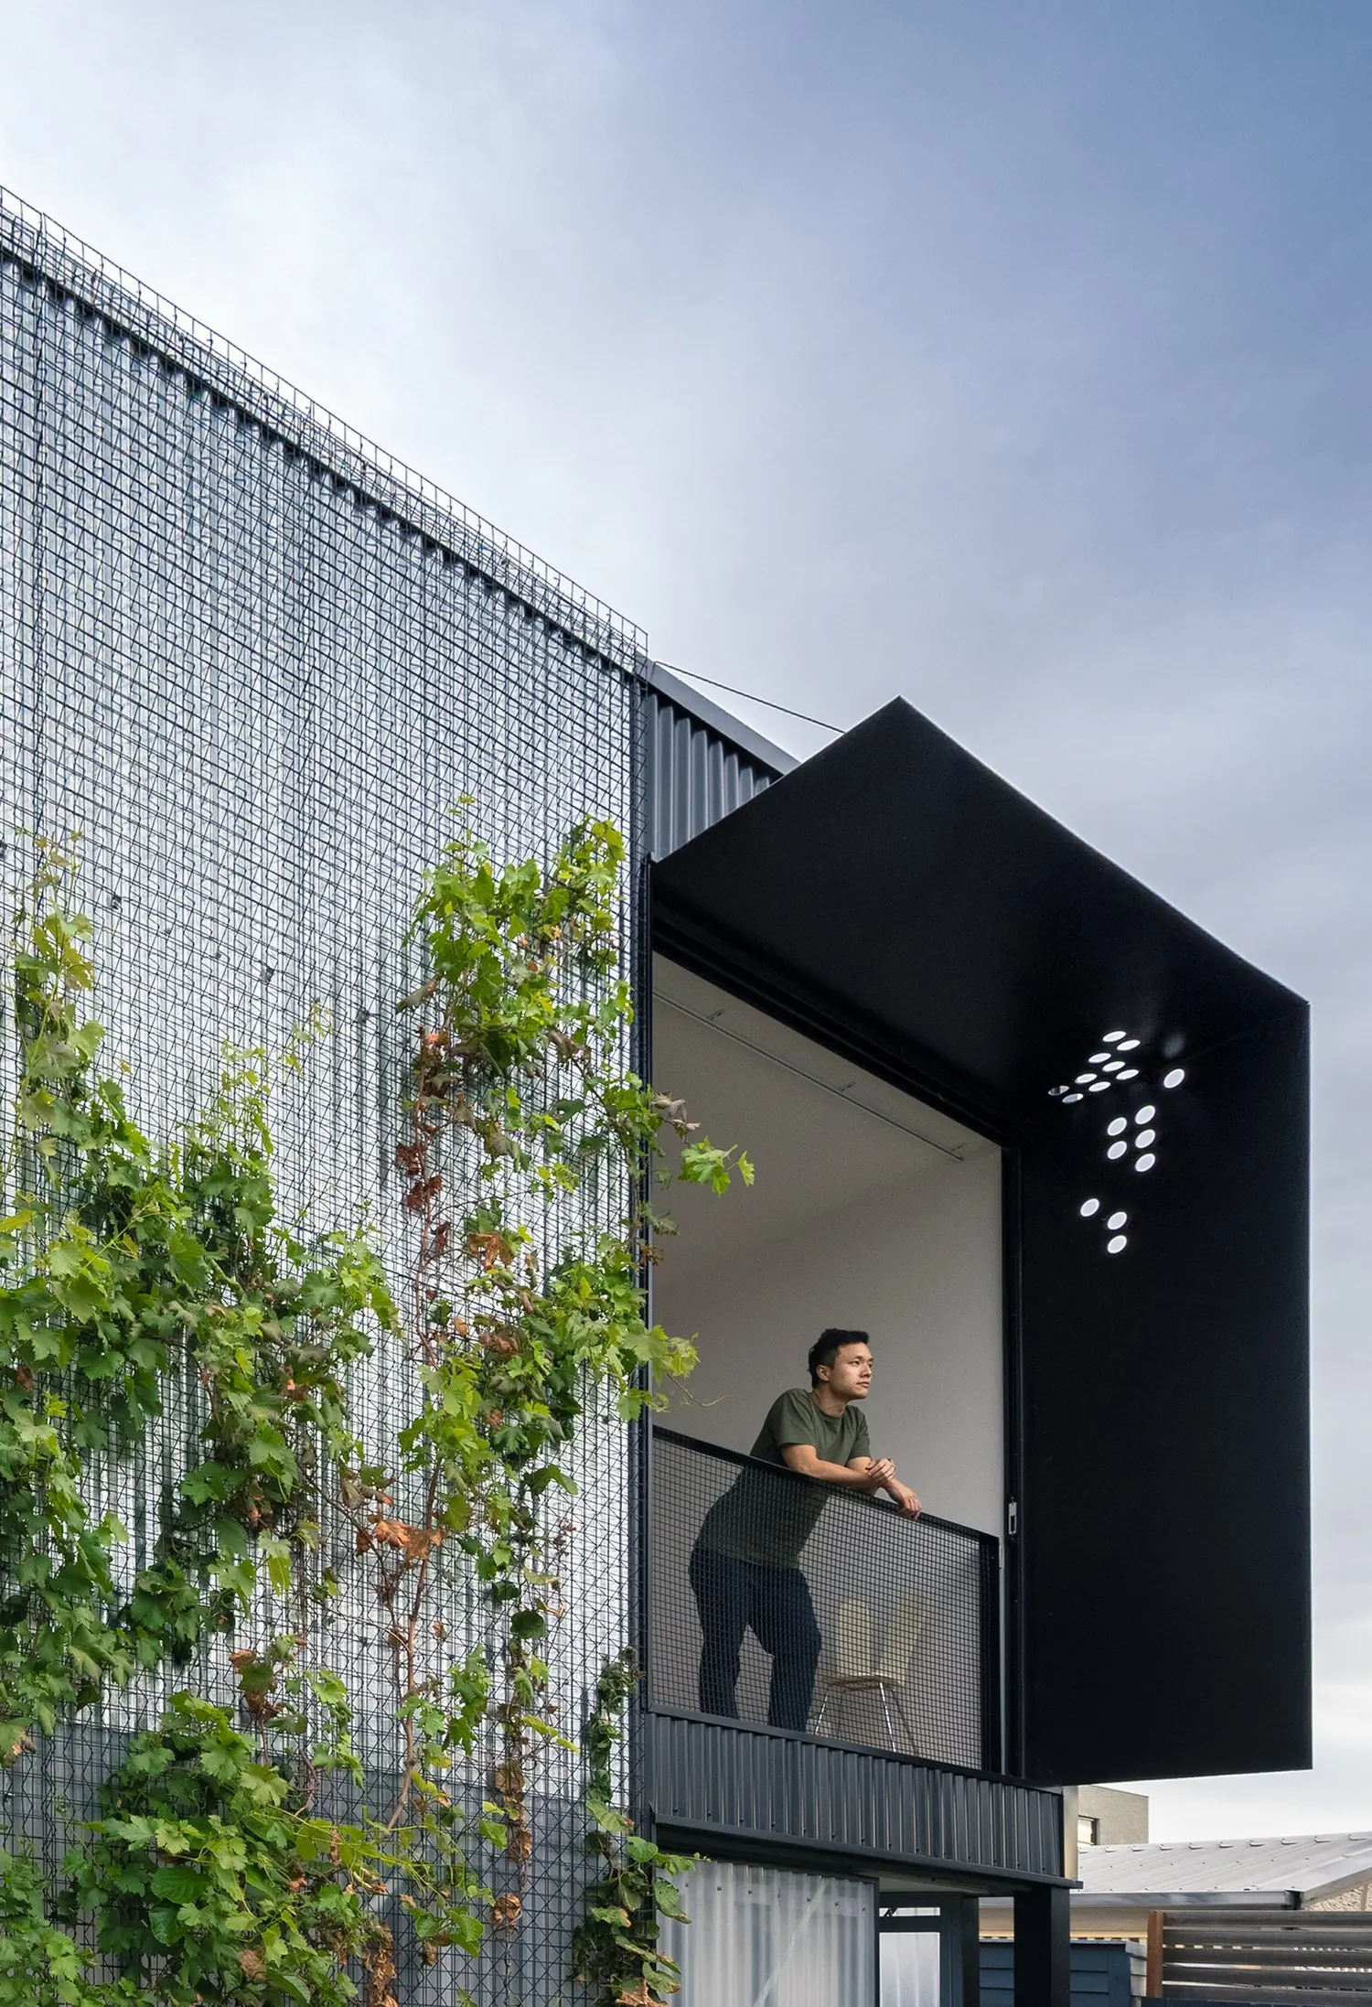
The home office on the first floor looks over the existing house and garden. It faces north, and a large sliding door opens fully to invite the garden in.
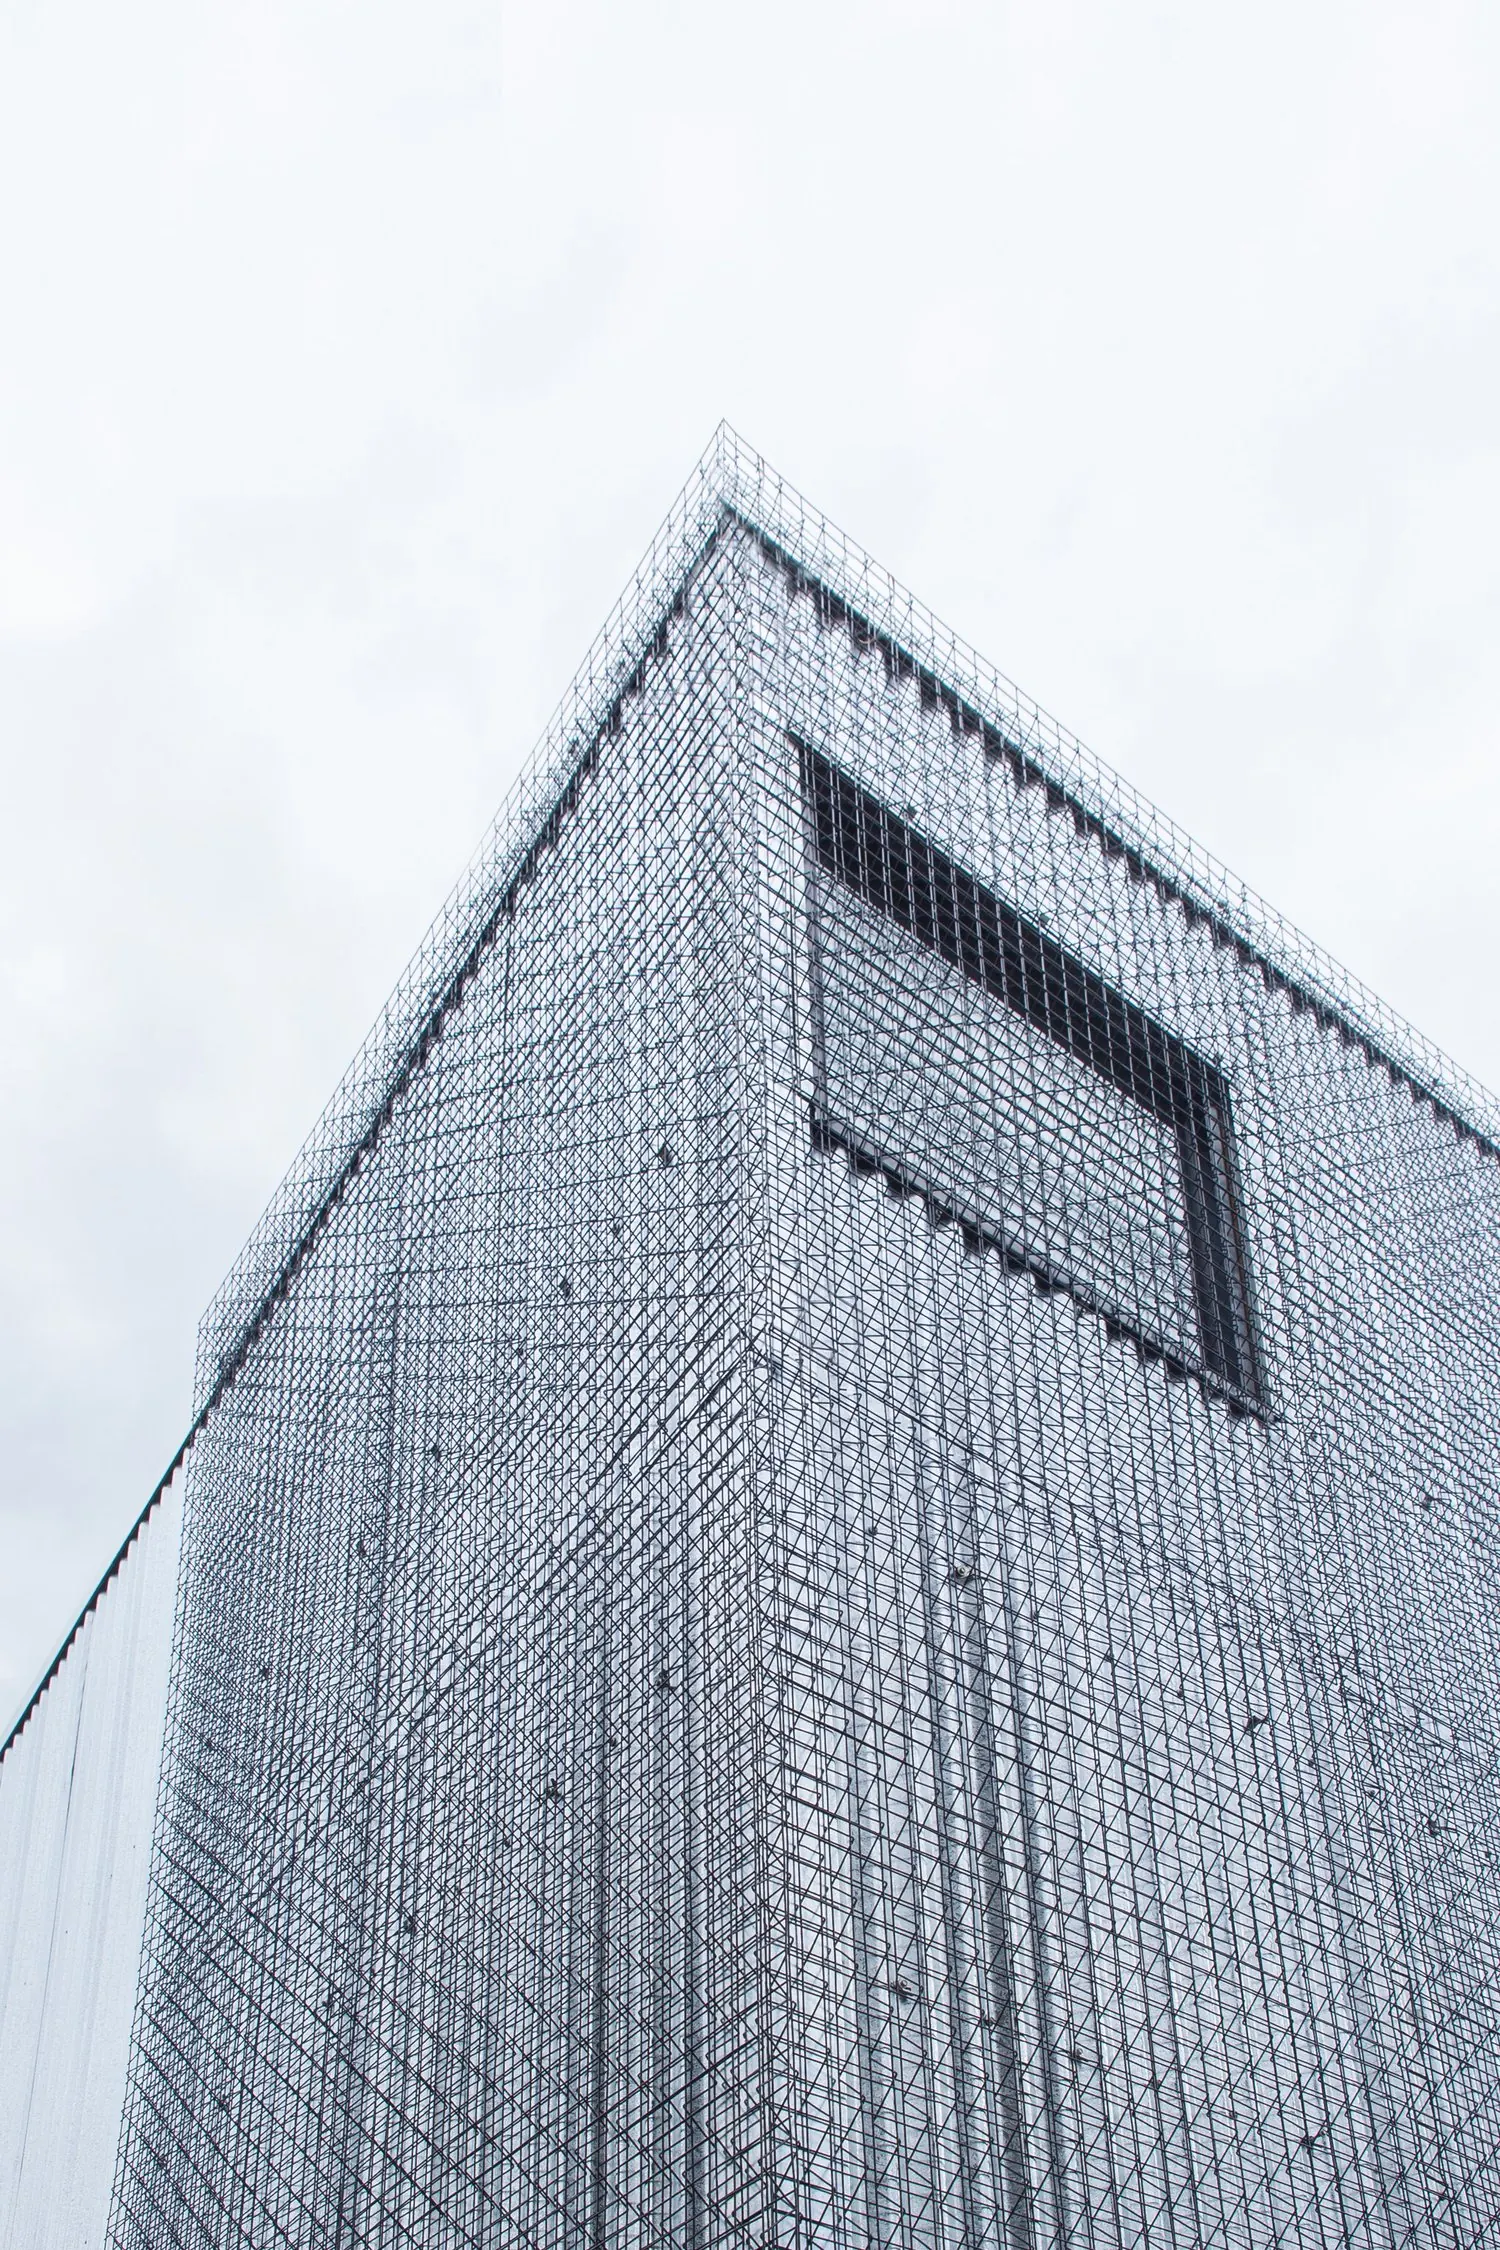
Back in the garden, a skin of powder-coated mesh is added to the north facade as a lace-like frame for creepers. Instead of settling for a smaller horizontal garden, we shifted it onto a vertical surface that wraps the north and east sides of the new building.
Planning something similar? Talk to us about your project
next projectThe Dog Room