Open House
- Location
- Hawthorn East
- Builder
- Seventy7 Projects
- Published
- Dwell
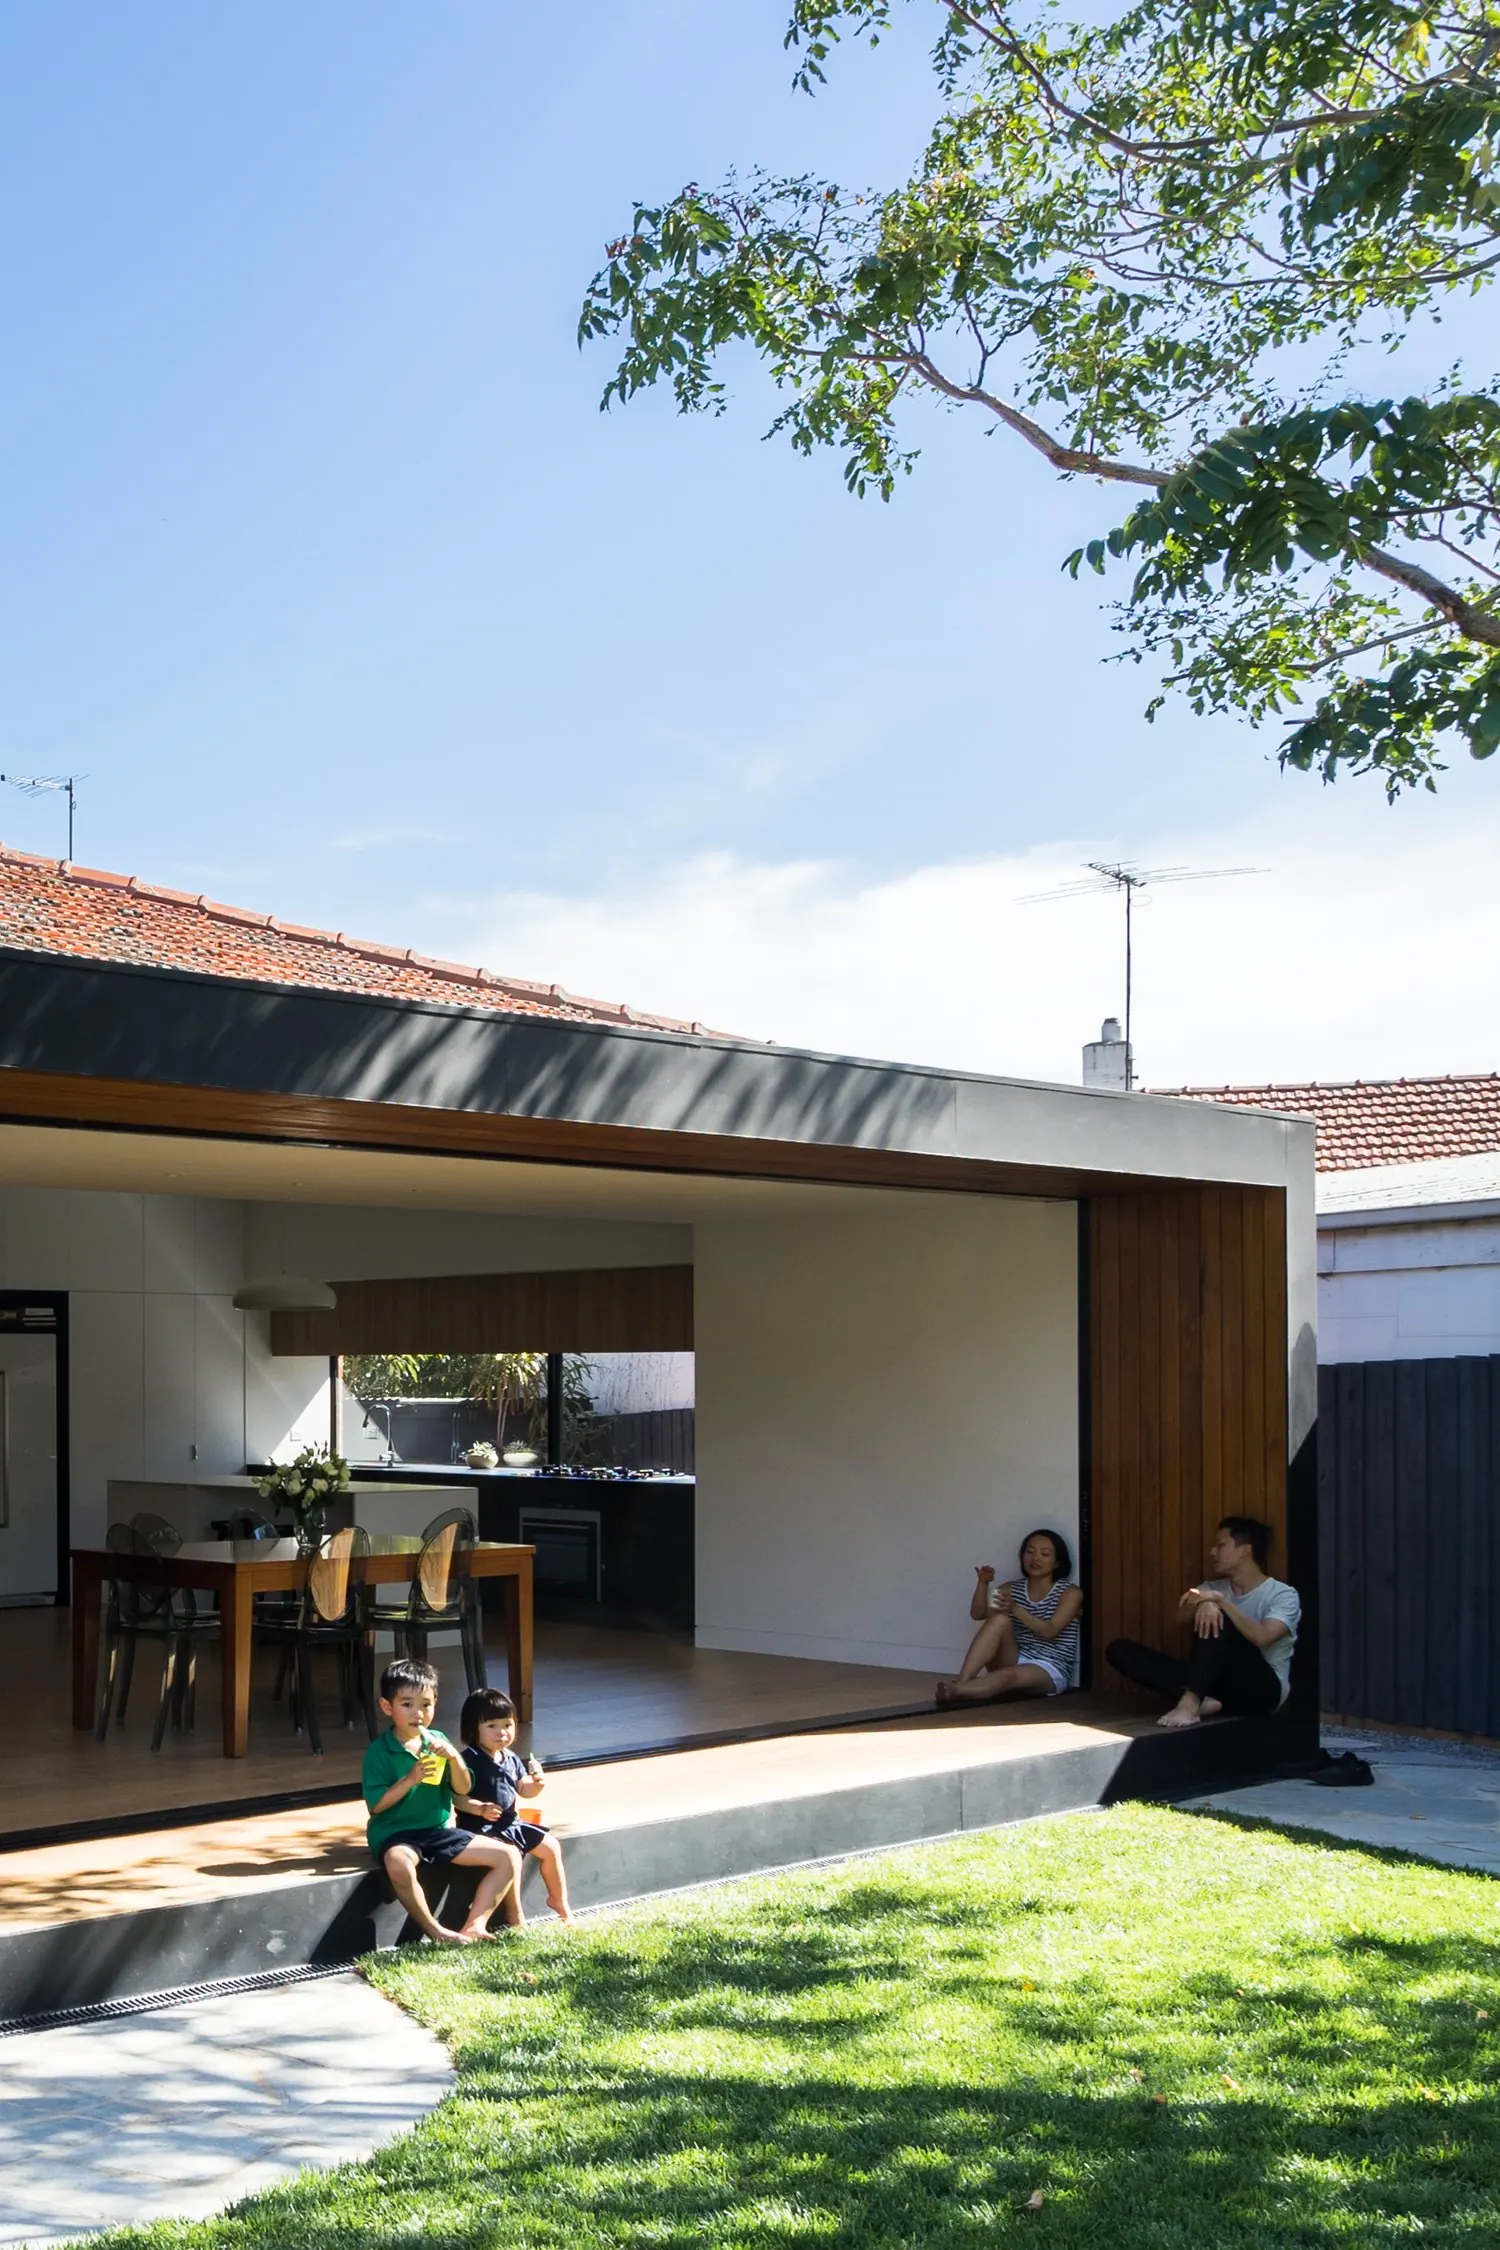
Open House is a renovation and addition to a brick bungalow in the leafy suburb of Hawthorn East. The existing house was in great condition, but the rear lean-to, added in the 1970s, had become an awkward living area with a poor connection to the garden.
In the garden, the constraints of the site become apparent. The triangular block narrows towards the back, leaving a slim garden made tighter by a large stand-alone shed.
Our clients came to us before buying the house to understand how it could be converted for a family of four. They wanted a house that not only complemented their way of life but strengthened the connection between the family, the garden and their home.
Sense of light and air
Our sense of space is strongly influenced by air and light. The rear extension had become an obstacle, blocking airflow and limiting northern sun, so the rooms were dark and felt small.
Value through design
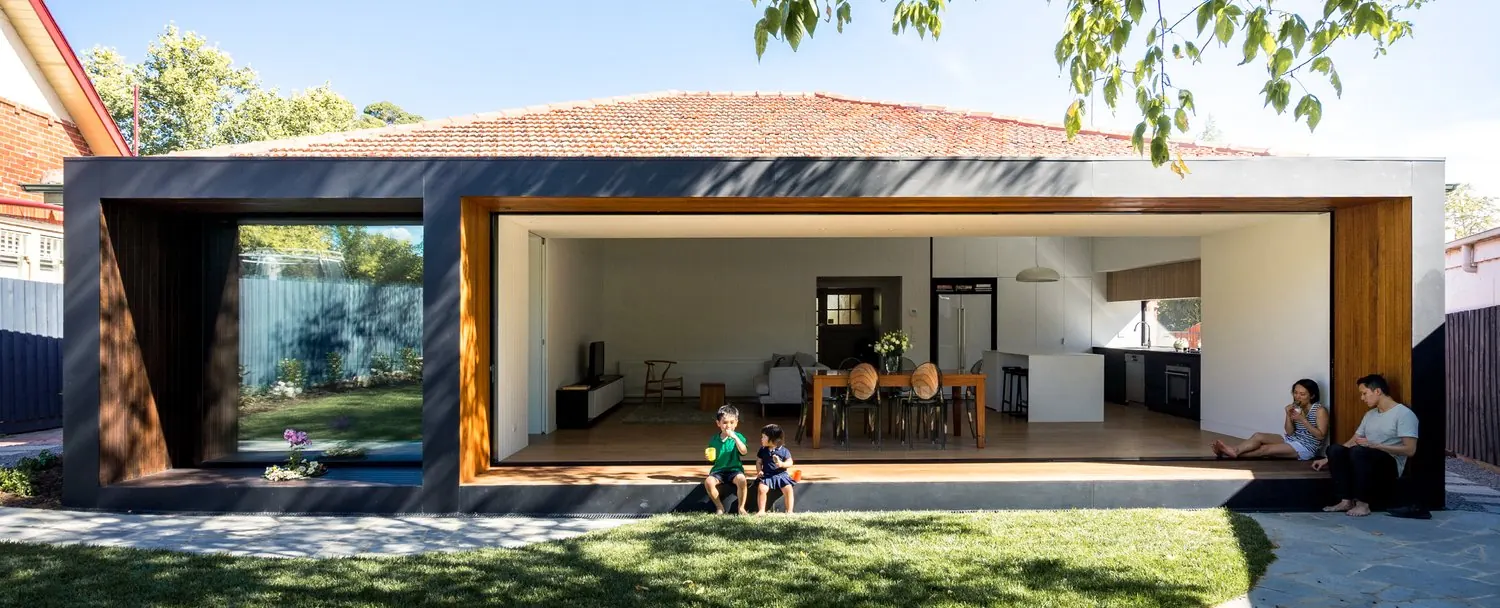
We knew immediately that the best way to add value was to remove the lean-to. By opening up the rear facade and changing the way the existing rooms related to light and air, we revitalised them. The rooms are brighter, and as a result they feel and function as larger spaces.
Proportion in design
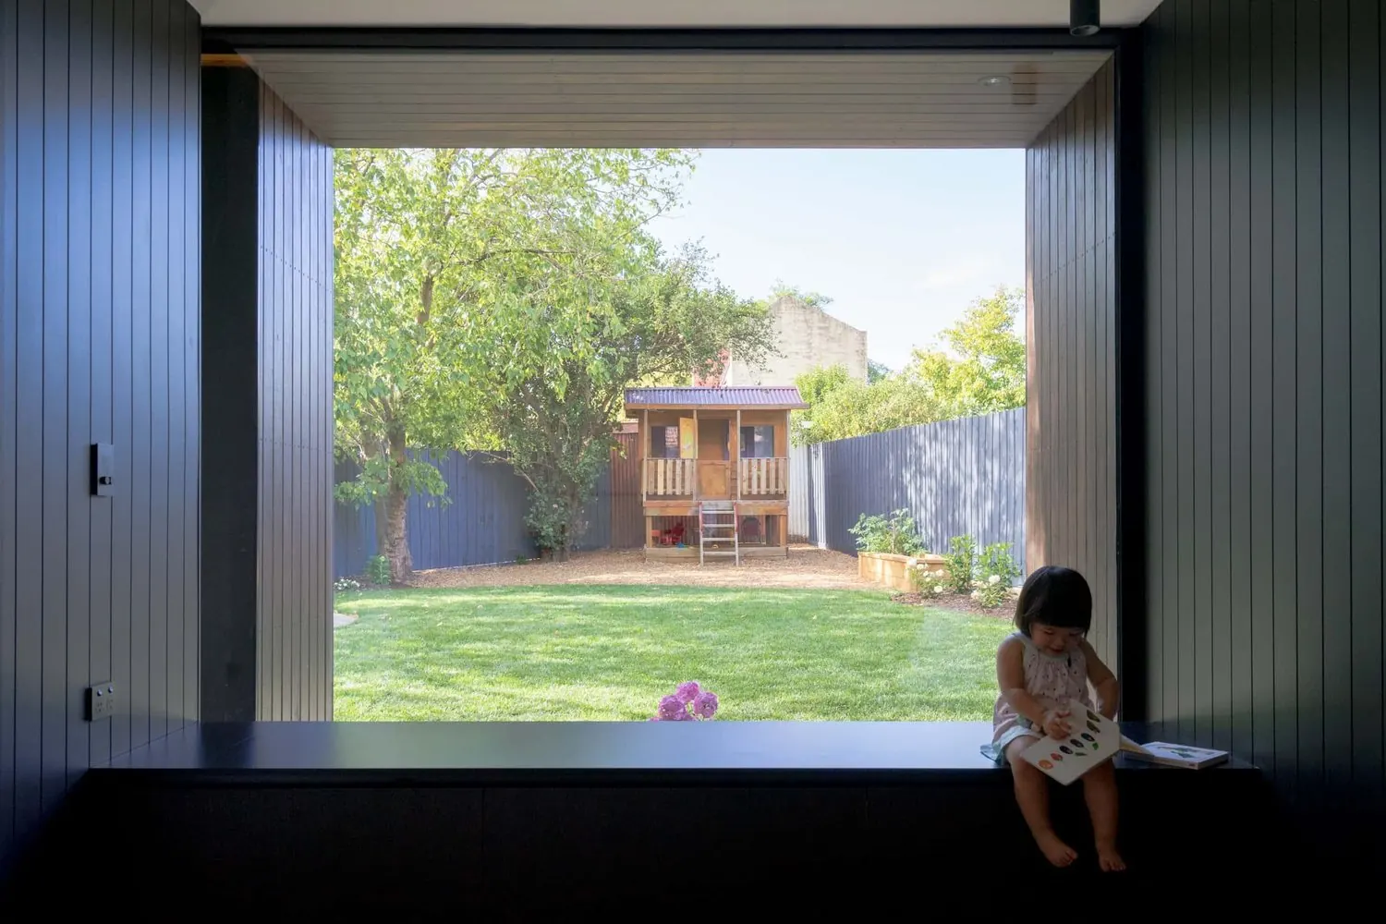
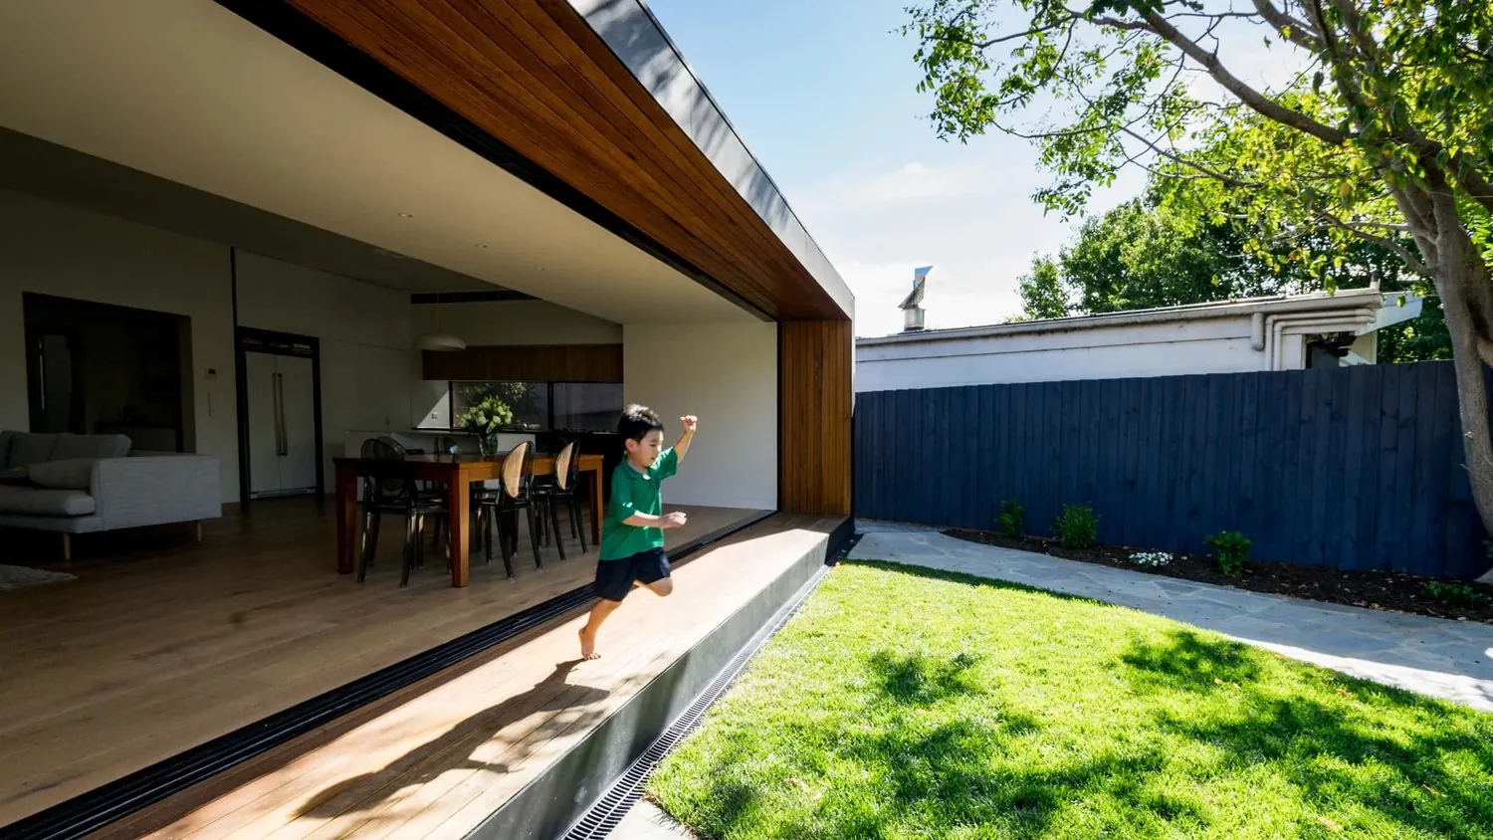
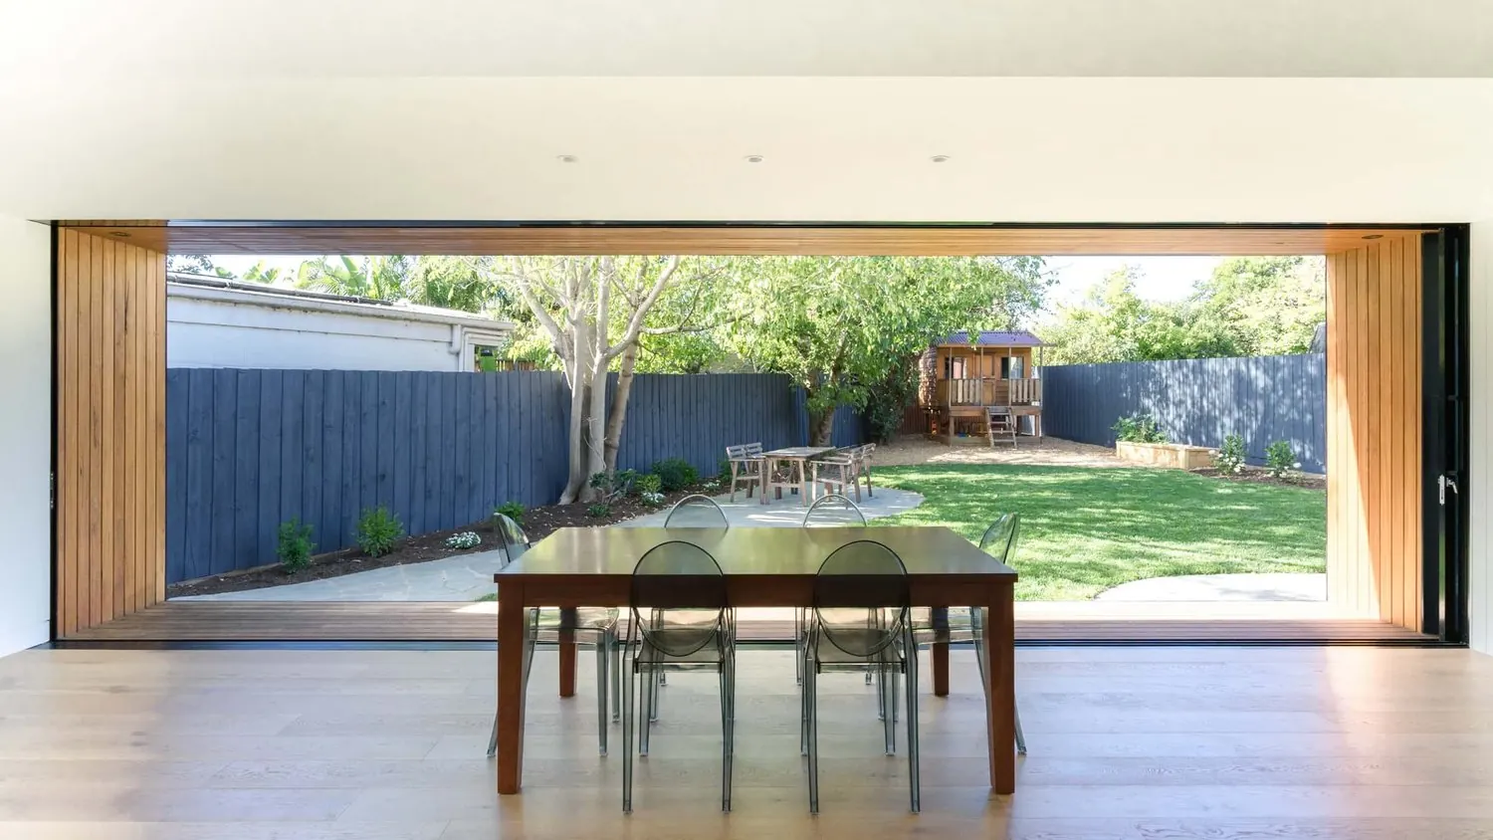
Our clients understood the value of an architectural response that was simple, minimal and deliberate. We pared back the building form and materials so the proportions of the house could stand clear. The wide, slender windows frame a panoramic view of the garden, carefully detailed to widen the perspective and make the garden feel wider than it is.
The three sliding doors slide away behind the fixed pane, instantly opening the whole house to the outside. The deep timber surround becomes an inviting seat that draws the family into the garden, and the eave above shades the summer sun while letting in winter light.
Building less but building better
Instead of simply adding to the original house, we looked at what could be done within it and asked how much space the brief really needed.
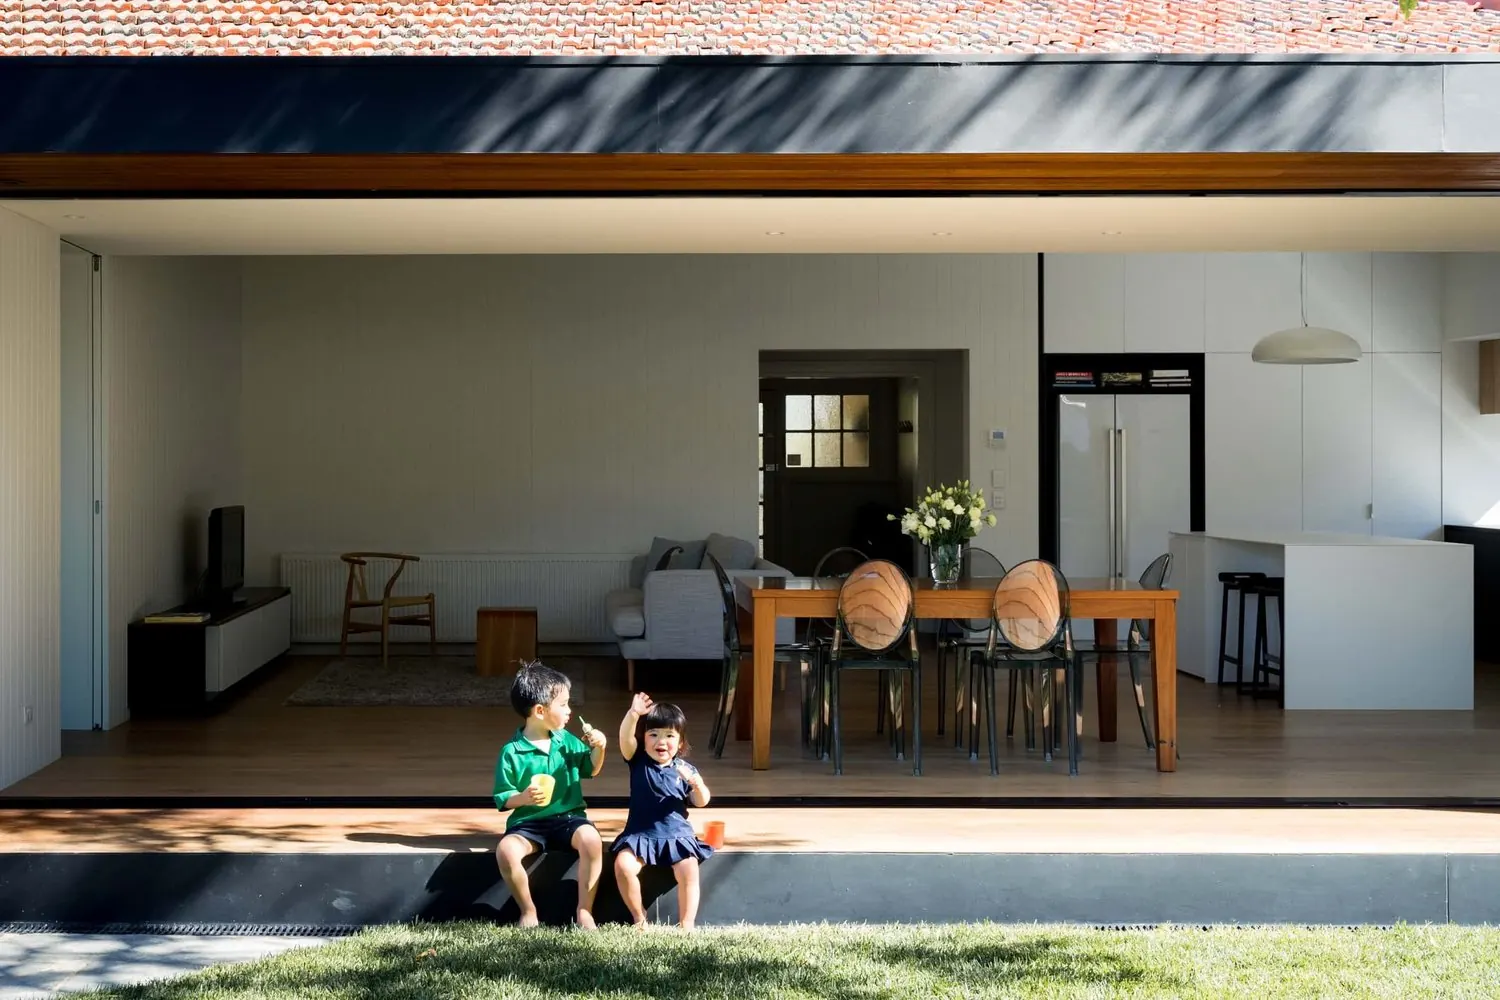
Removing the lean-to and opening the northern facade flooded the existing living areas with light and air, making them feel larger and work better. Our focus then moved to the finer details: material selection, construction method, integrated joinery and lighting.
In the end we reduced the overall floor area of the house while adding light, air, function and liveability.
A common belief in real estate is that bigger is better. Here we challenge that idea with a house that is smaller than the one it replaced, but offers more function and vitality. Through a thoughtful and analytical design process, every space works efficiently while staying flexible for the growing needs of a young family of four.
Planning something similar? Talk to us about your project
next projectPeppercorn House