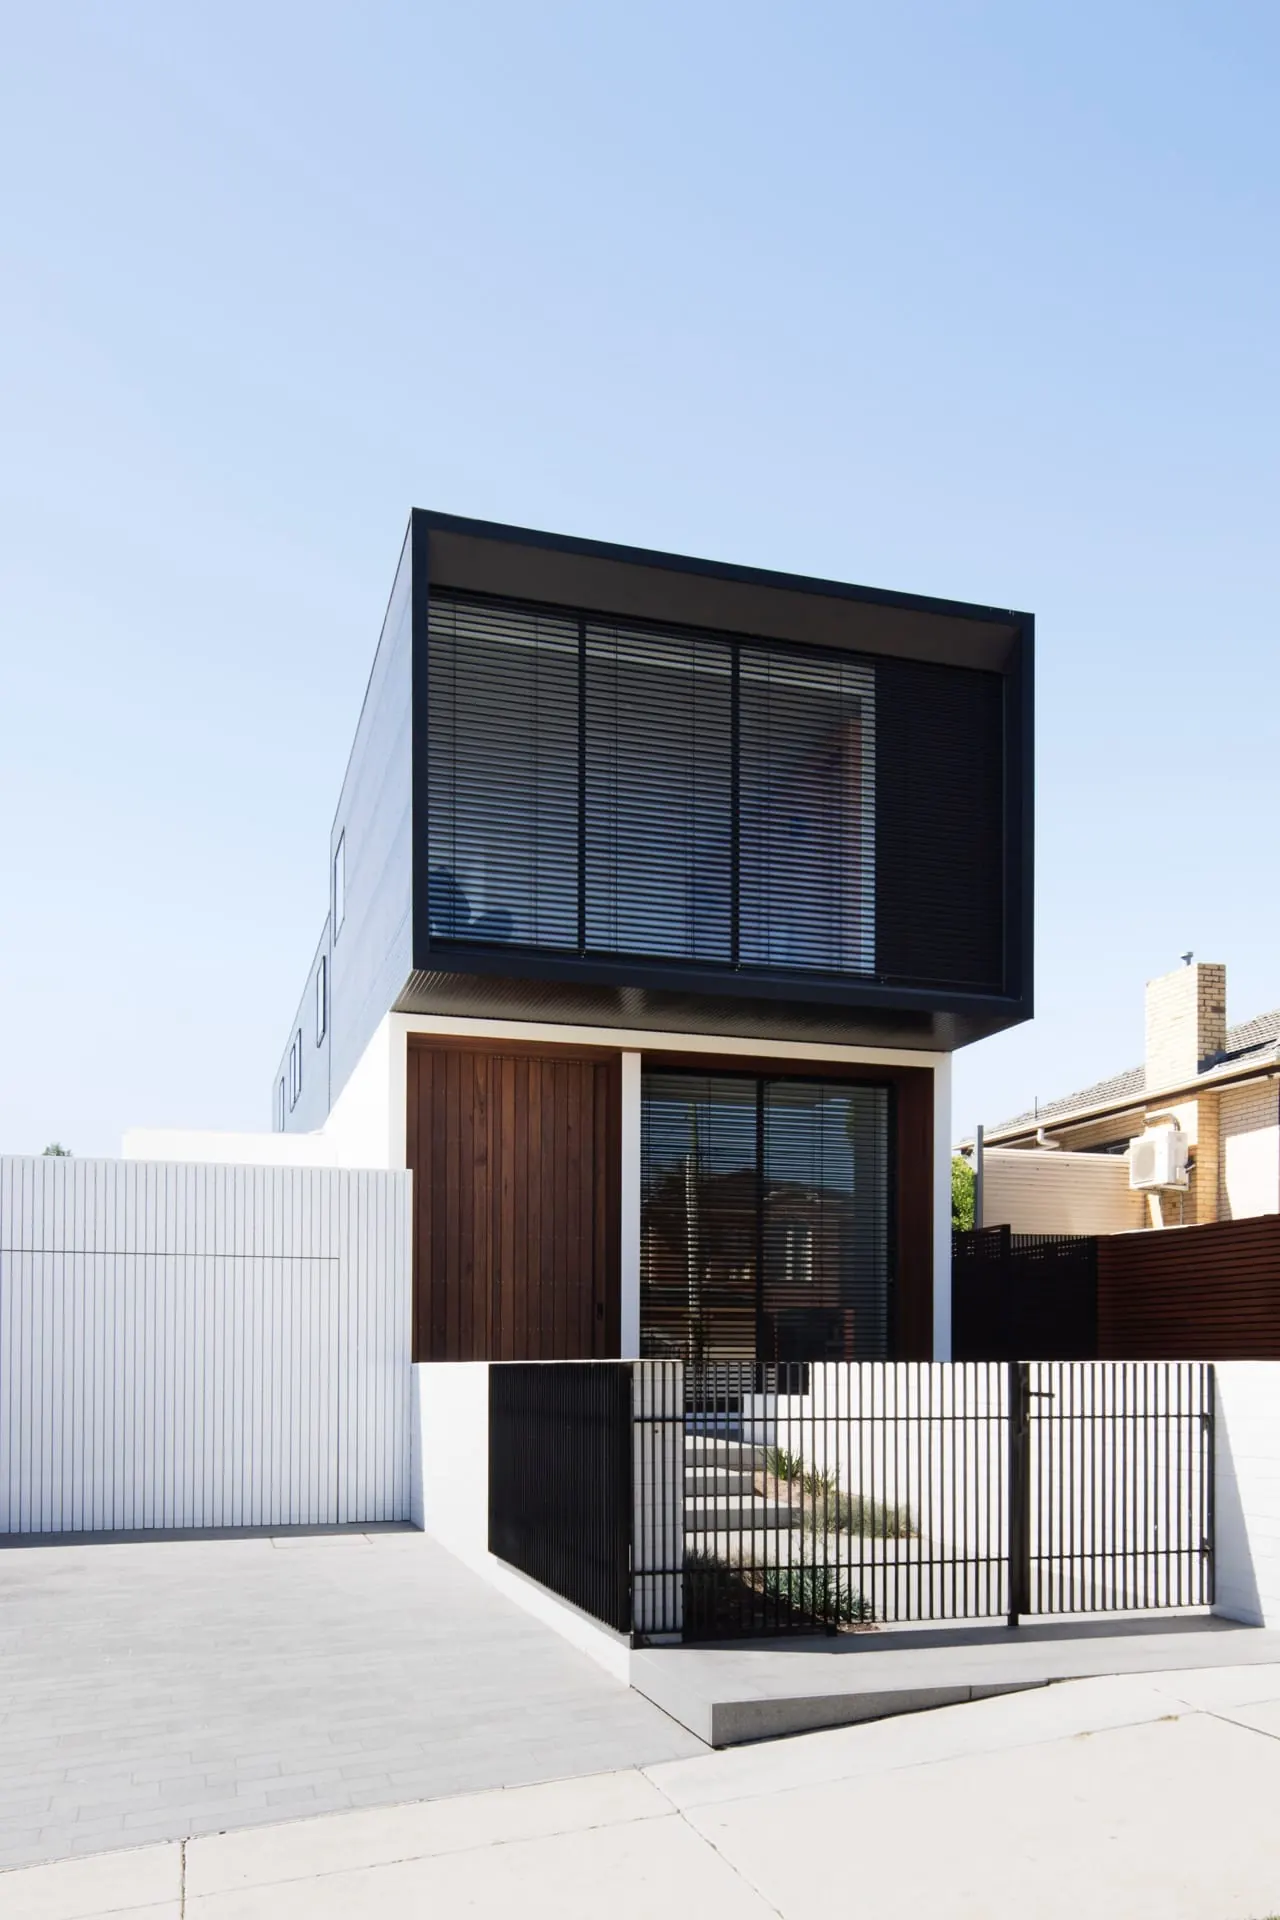
Bulleen House
- Location
- Bulleen
A new 400 m² house in the lush, green suburb of Bulleen, Victoria.
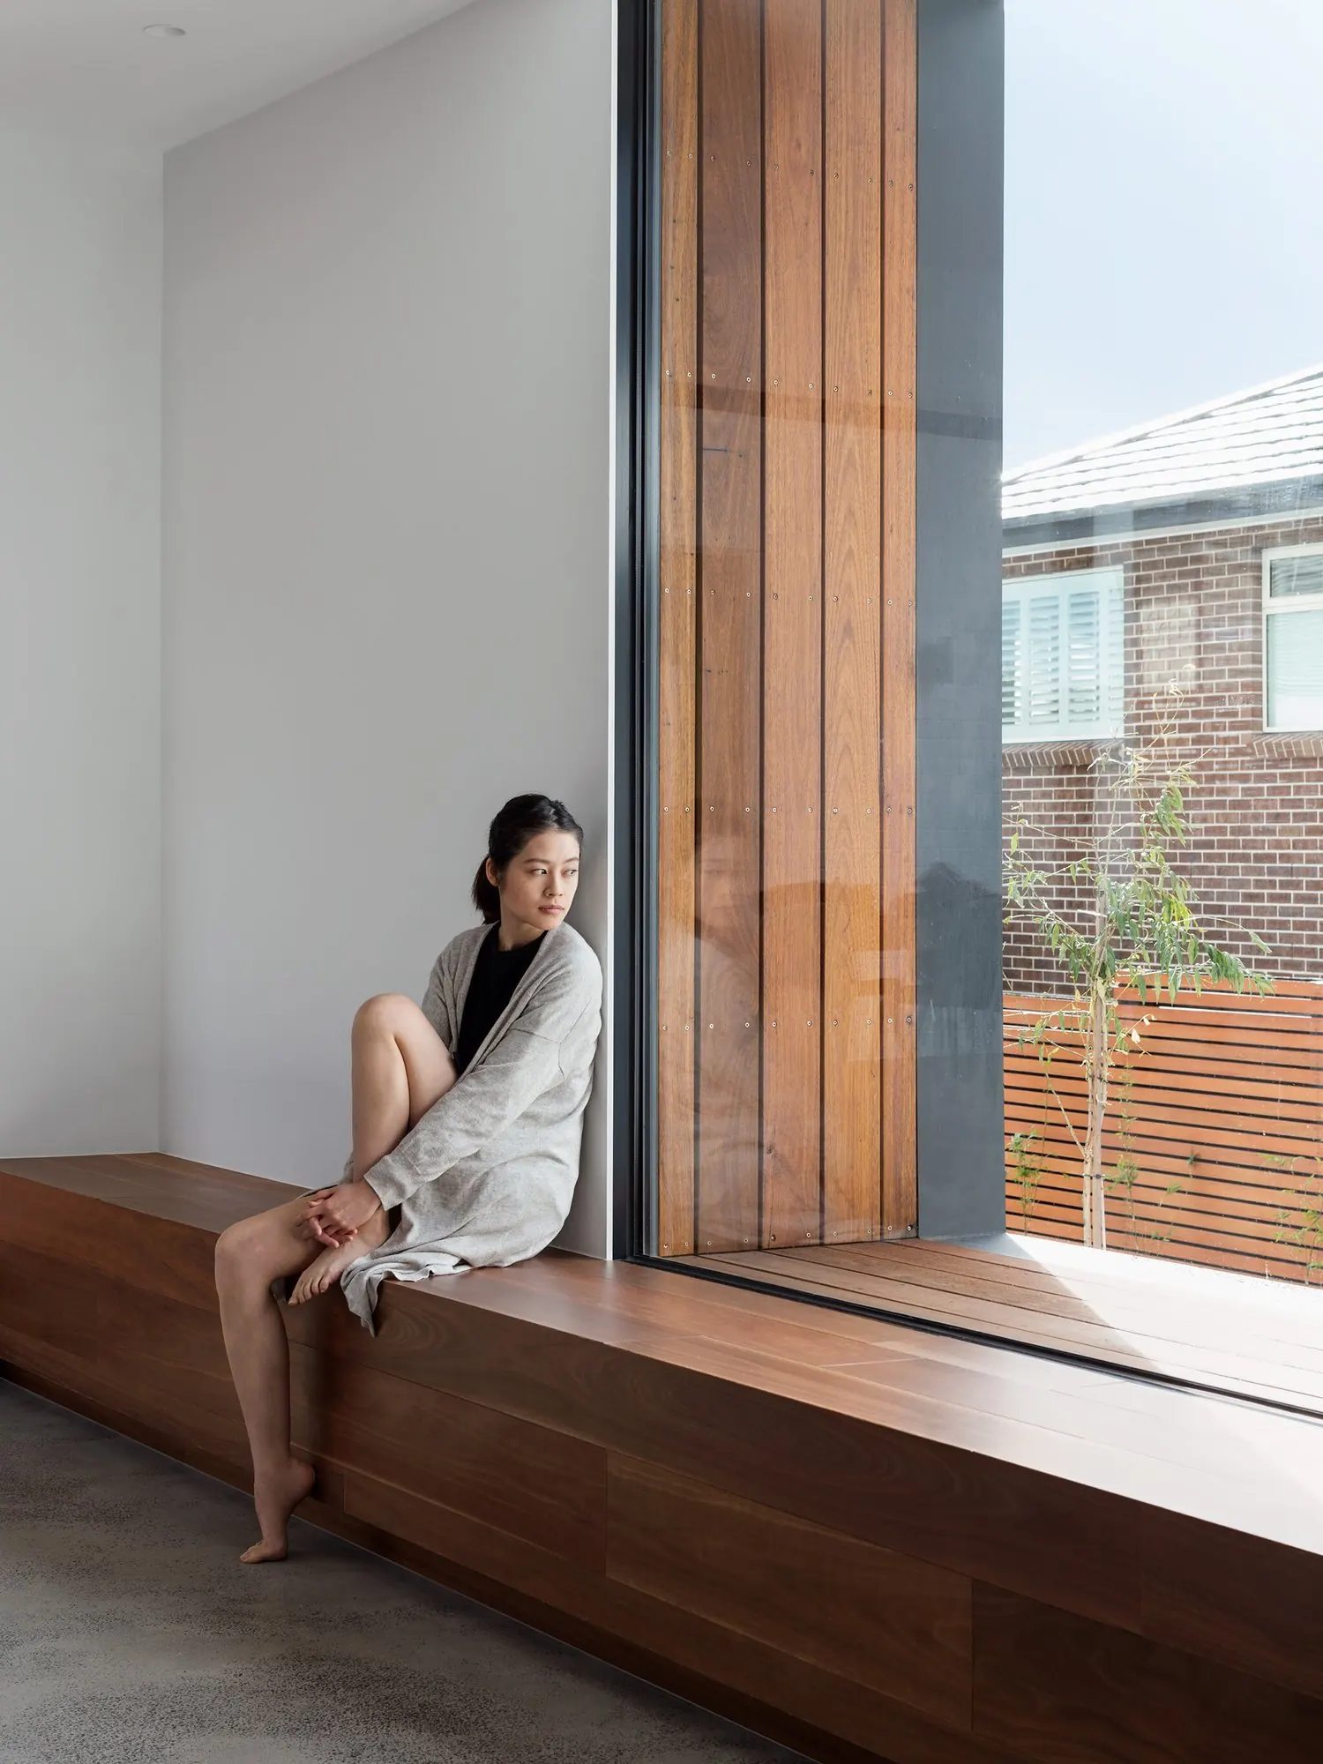
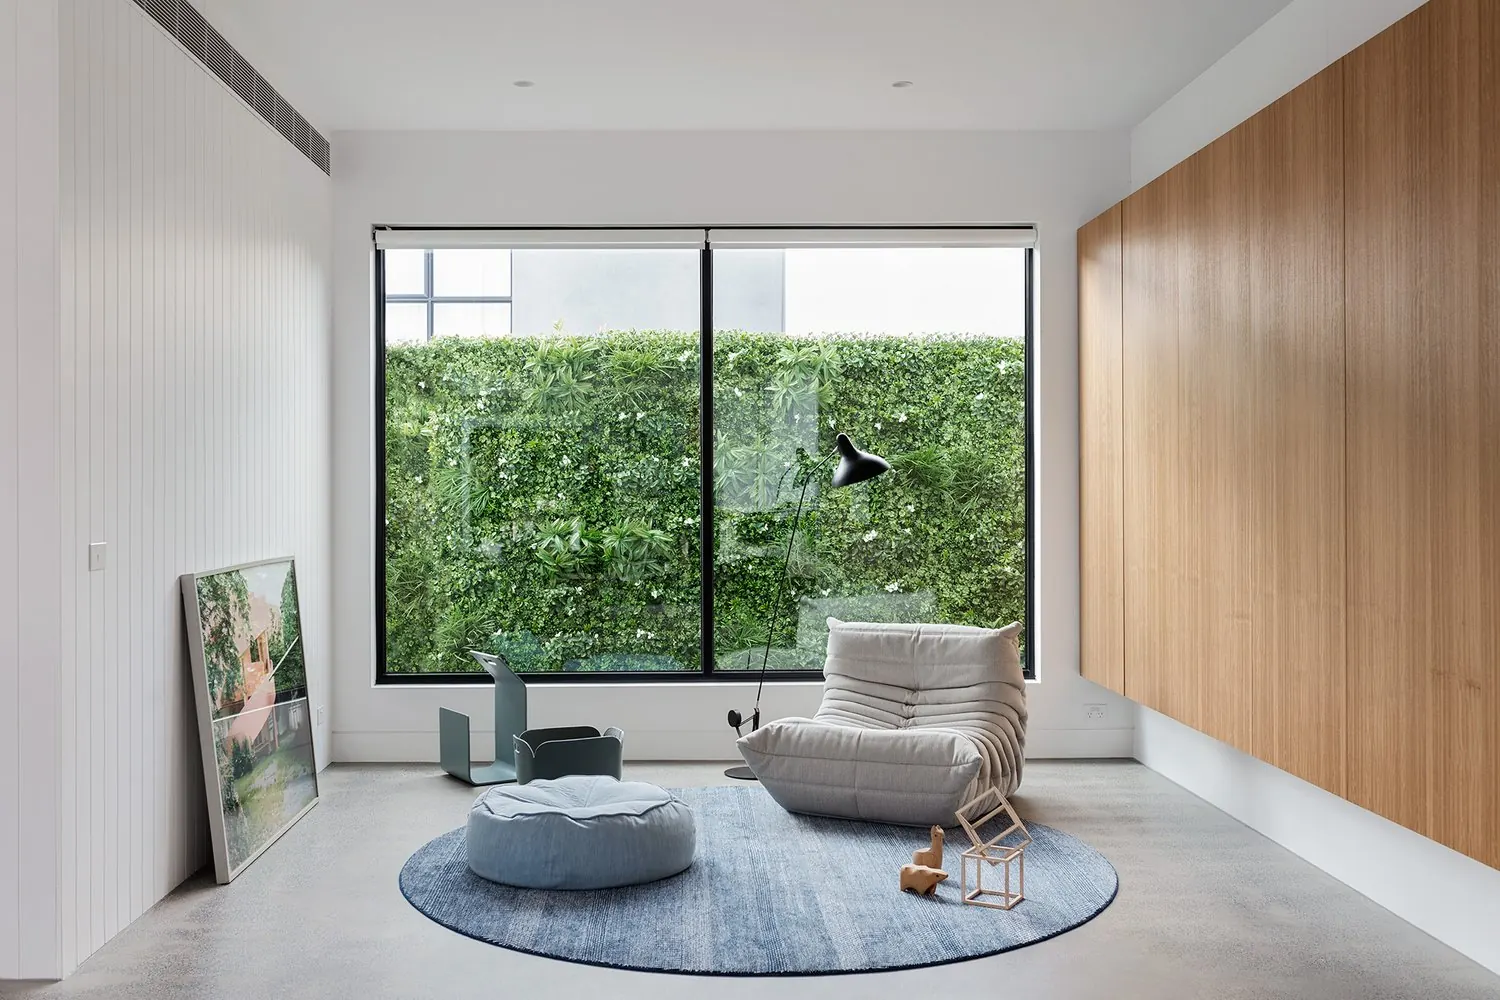
Our clients’ brief was for a house that works with its site to feel open, light-filled, natural and connected to the garden.
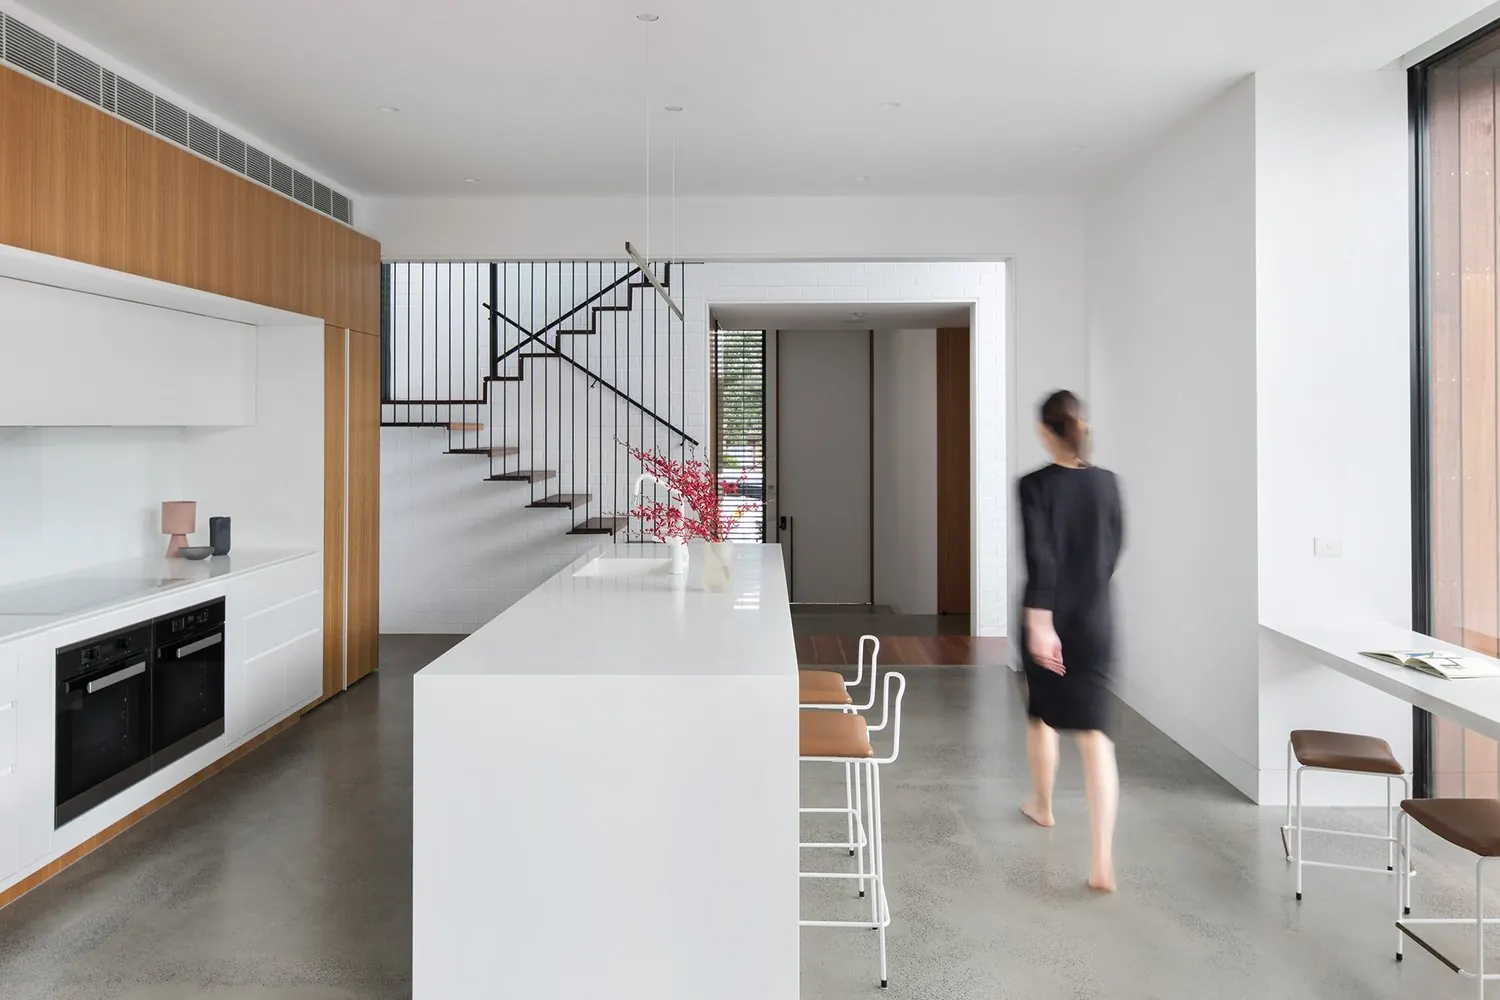
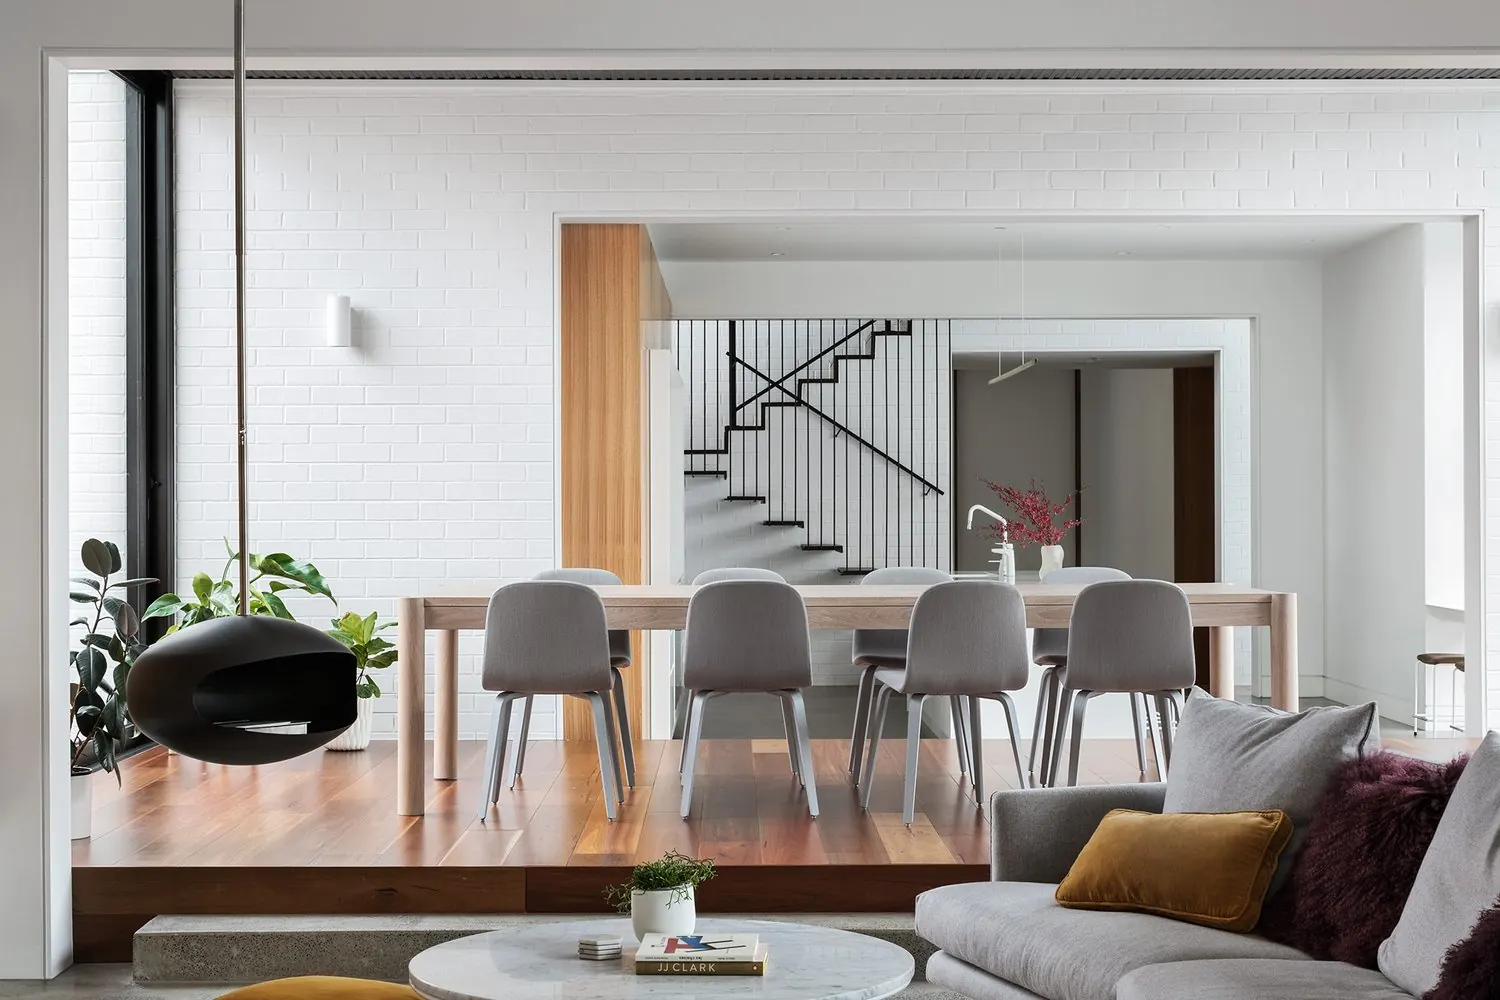
The site slopes and runs east to west. Instead of the traditional house with a backyard behind it, we placed the main body of the house along the southern boundary and wrapped it around the end of the site, focusing the view inwards. This takes full advantage of the northern orientation and lets passive solar design do its work. The thermal mass of the internal brick walls and polished concrete floors helps keep the interior comfortable.
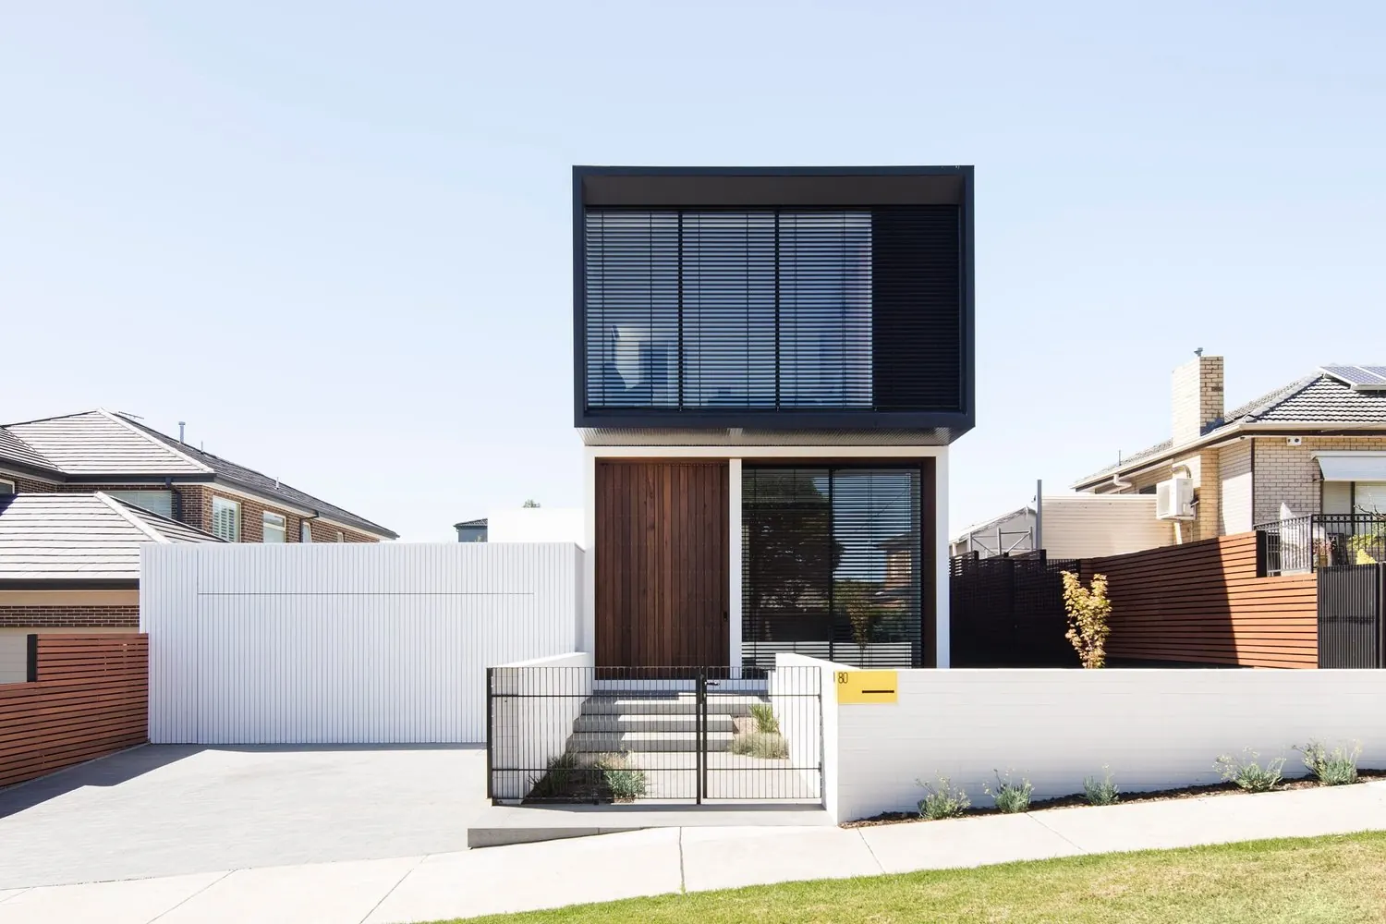
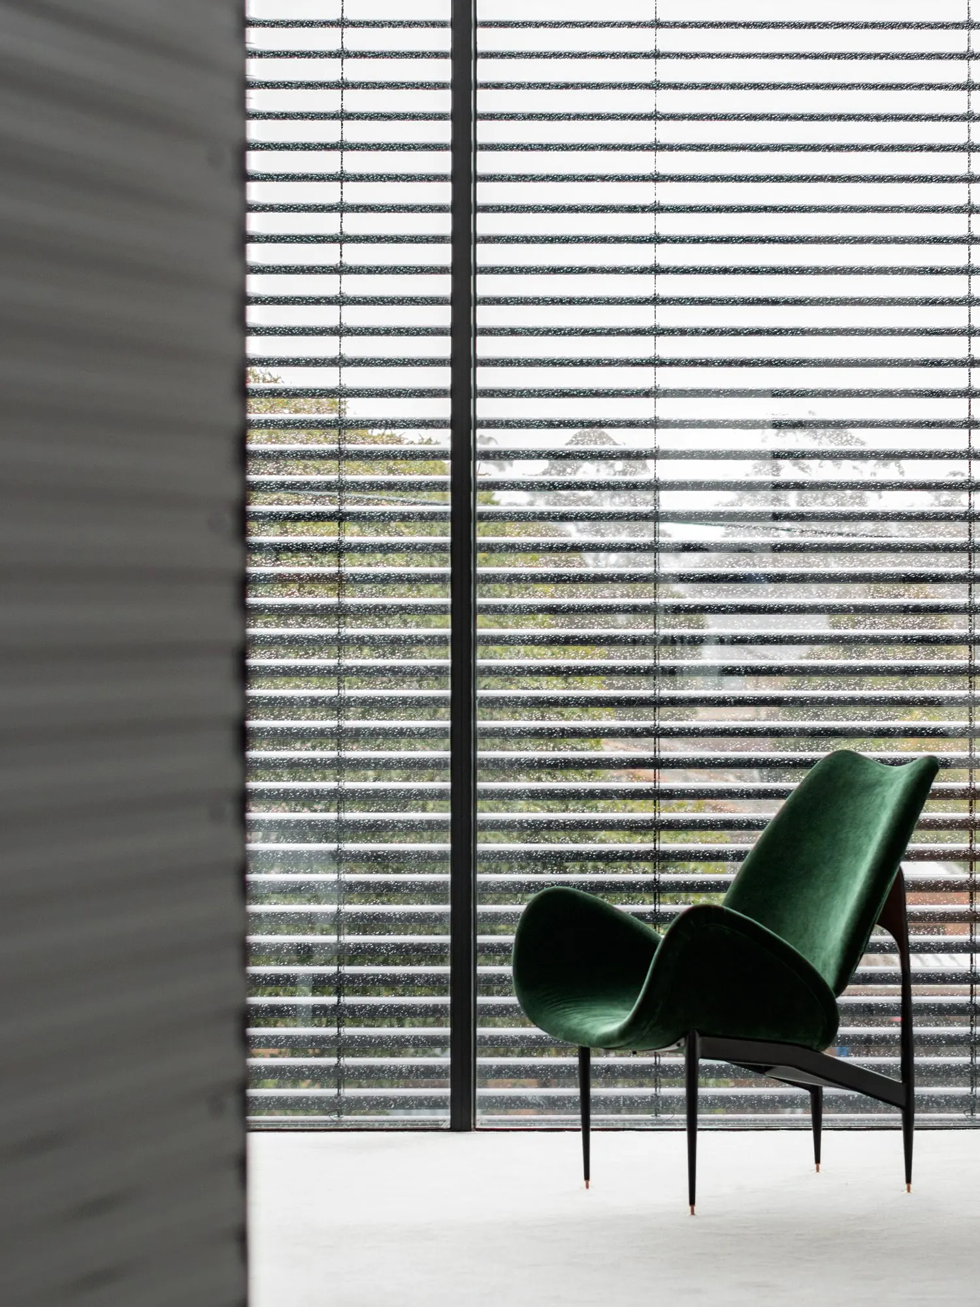
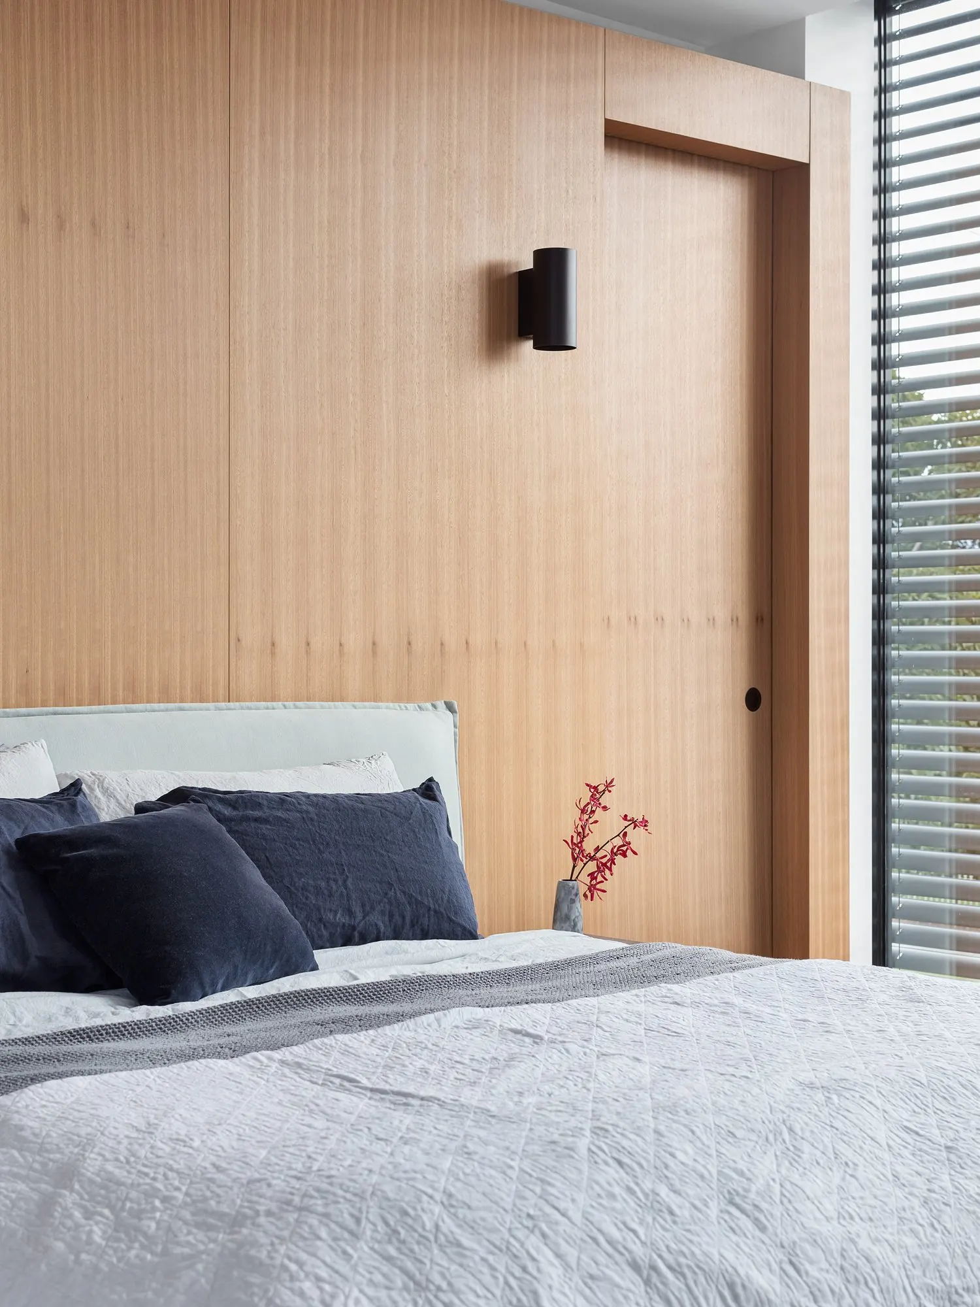
To the street, the house rises up and presents a narrow facade. This balances the street frontage, and a smaller west-facing facade also reduces heat from the afternoon sun. The windows we do have there are protected by external motorised venetian blinds.
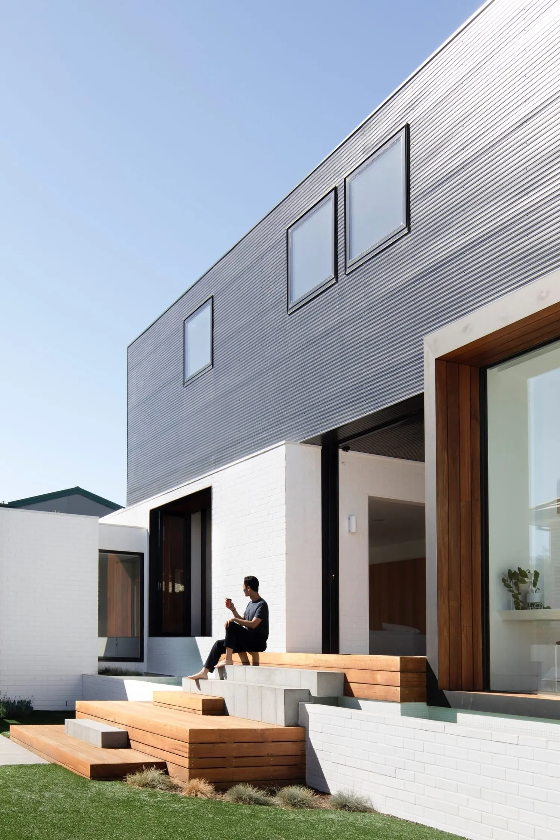
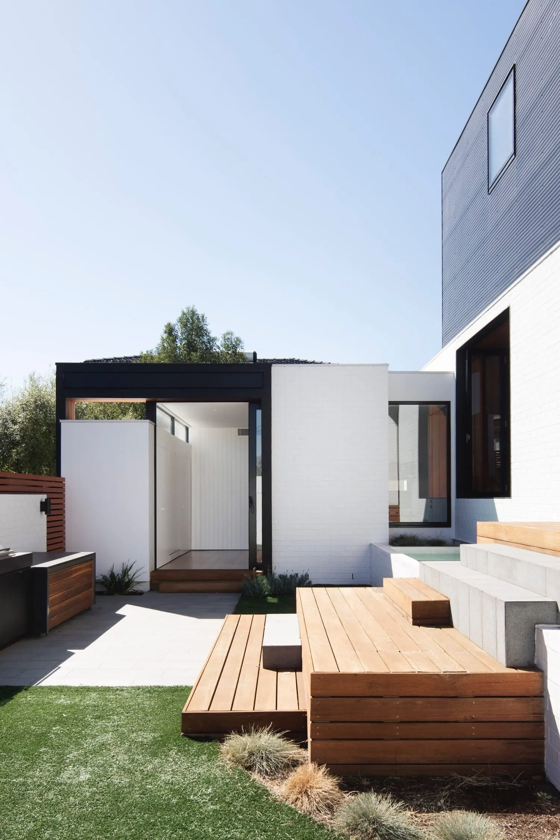
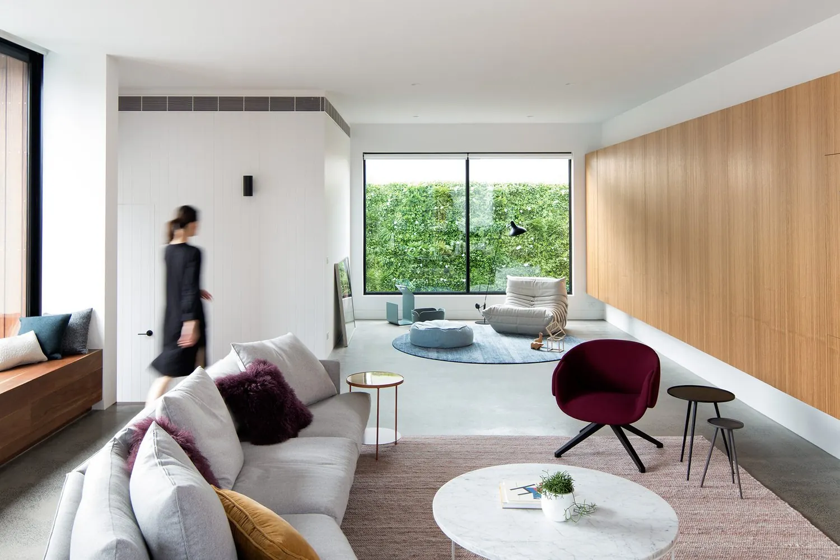
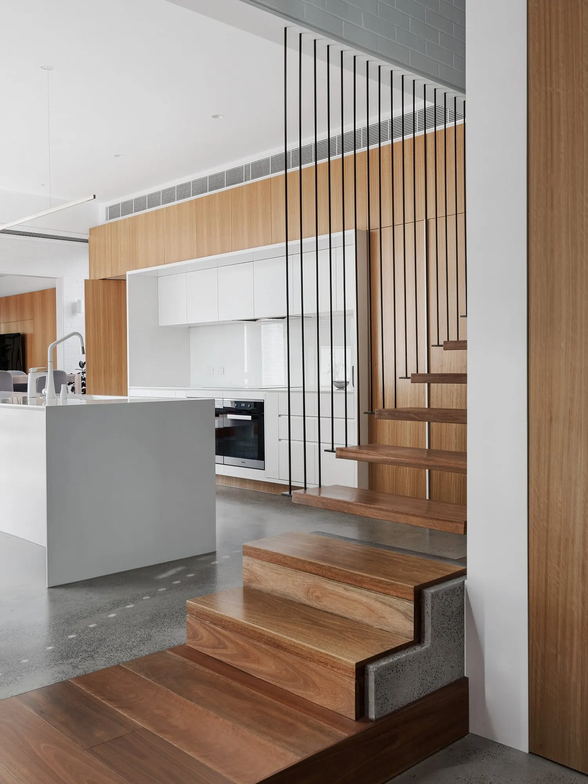
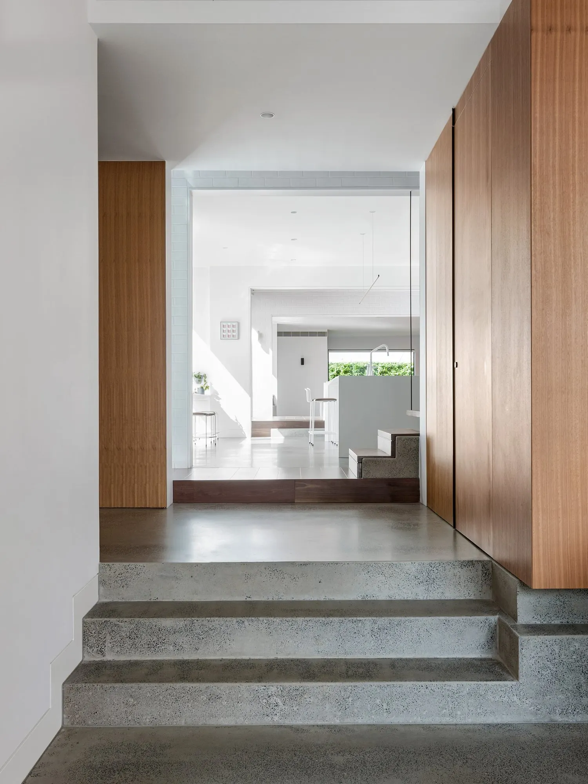
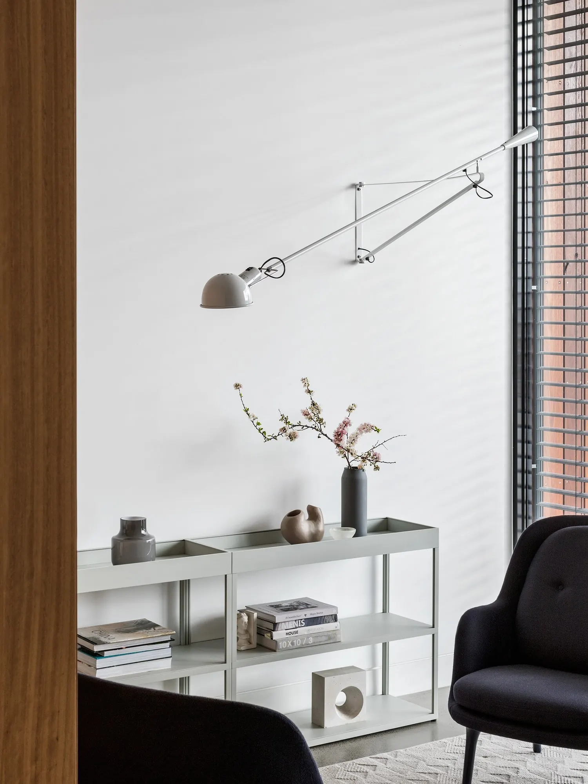
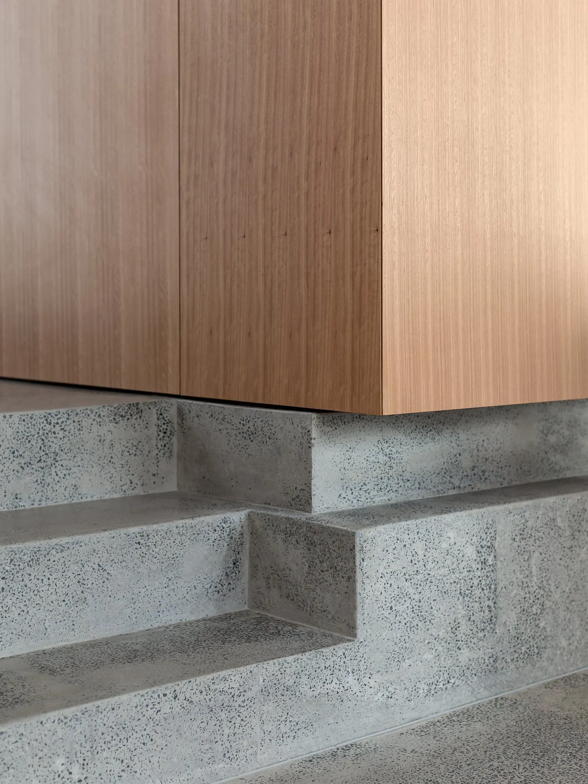
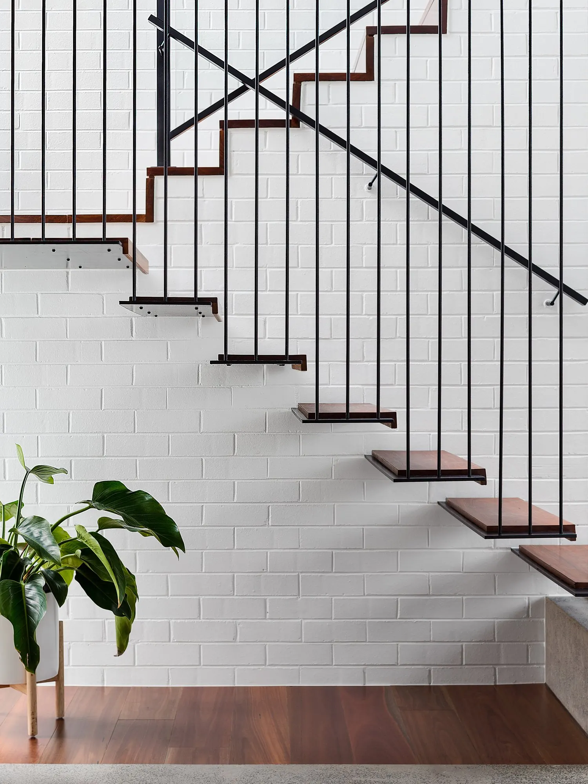
The building is made of a series of brick volumes on the ground floor, connected by small glazed links, with a long, black metal-clad first floor above. The same idea carries through the interior: each room is subtly distinguished by its materials and levels, so the rooms are connected while each keeps its own character.
Two sets of large sliding doors, one on either side of the dining area, slide away completely to open the house to the garden. The room becomes part of the landscape and part of the interior at once, and that blur creates an active relationship between the family, their house and their garden.
From there you step down into a north-facing garden, where timber decking, paving and grass make a playful and practical landscape.
Planning something similar? Talk to us about your project
next projectOpen House