Ebden House
- Location
- Brighton
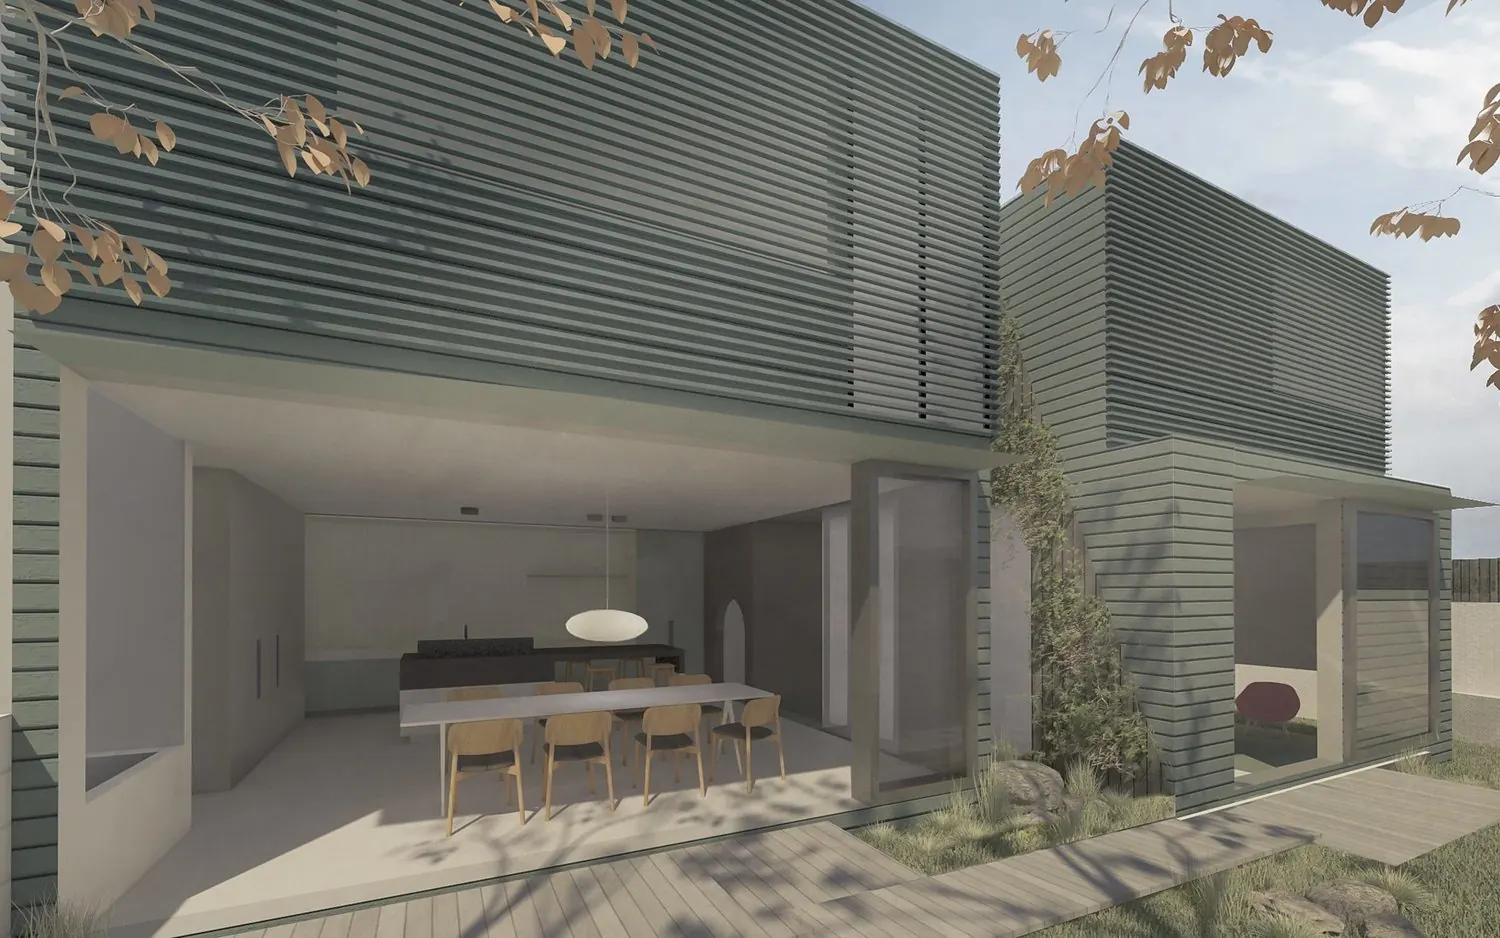
A double-storey extension to a double-fronted Edwardian house in Brighton.
Stretching along the southern boundary, the extension reorients the living areas to the north, opening the house to light and air. Retractable awnings extend the living area into the garden and provide shade from the summer sun.
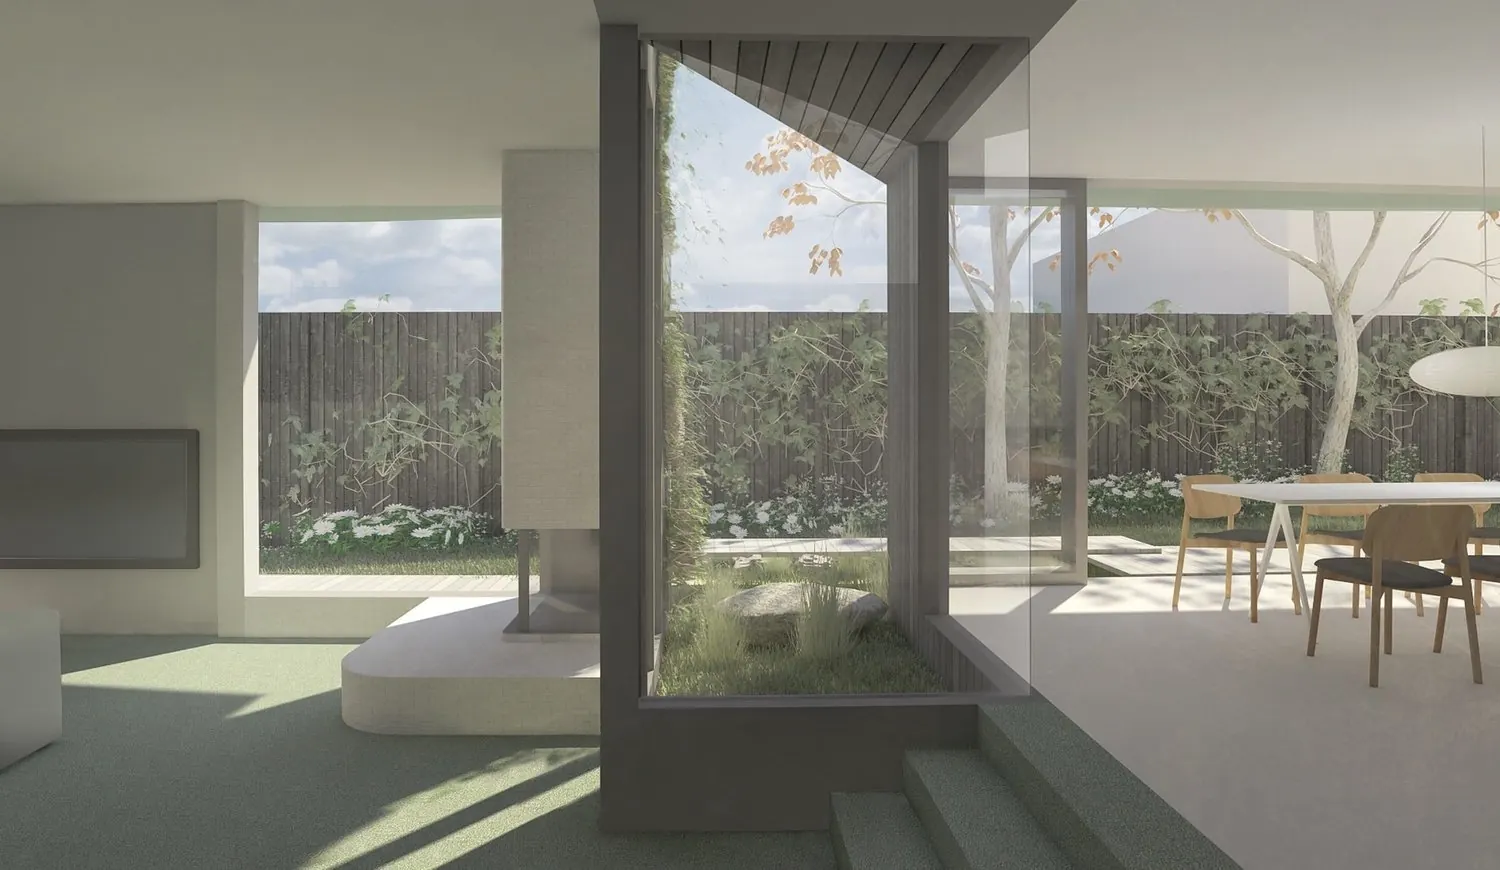
A slender glazed light shaft cuts into the house, bringing in a view of the garden and subtly separating the living and dining areas.
In material and form, the extension takes its cues from the original weatherboard house to connect new and old. Designed for a growing family of four, it balances function and form to make a warm yet energetic family home.
Planning something similar? Talk to us about your project
next projectPerf Desk